



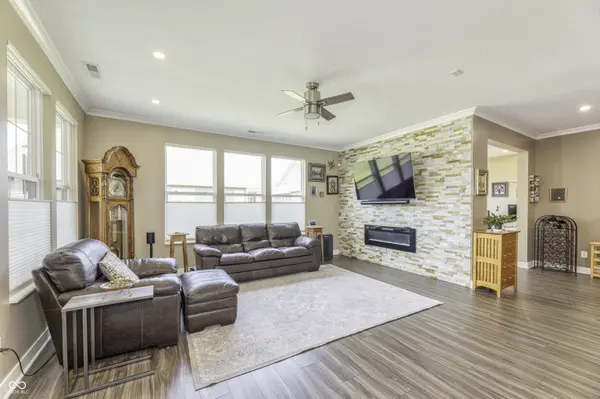

$350,000
$350,000
For more information regarding the value of a property, please contact us for a free consultation.
2 Beds
2 Baths
1,748 SqFt
SOLD DATE : 10/16/2026
Key Details
Sold Price $350,000
Property Type Condo
Sub Type Condominium
Listing Status Sold
Purchase Type For Sale
Square Footage 1,748 sqft
Price per Sqft $200
Subdivision Springmill Villas
MLS Listing ID 22116553
Sold Date 10/16/26
Bedrooms 2
Full Baths 2
HOA Fees $250/qua
HOA Y/N Yes
Year Built 2021
Tax Year 2025
Lot Size 6,969 Sqft
Acres 0.16
Property Sub-Type Condominium
Property Description
Welcome to this turn-key villa home perfectly positioned on a prime lot, offering tranquil water views and direct access to the community walking trail. Designed for seamless Outdoor living, you can relax on the charming Front Porch or unwind in the expansive rear outdoor space, which features both a covered Porch and an open paver Patio. Inside, an open-concept floor plan ideally suited for modern living flows seamlessly from the welcoming Entry into a spacious Great Room complete with a cozy fireplace. The gourmet Kitchen is a dream space to cook and entertain. Features include a nice sized Center Island with a Breakfast Bar, elegant Quartz countertops and stylish tile Backsplash, stainless steel Appliances and abundant Cabinet storage. Flexibility abounds with a private Den behind classic glass French doors-ideal for a dedicated Home Office-and a light-filled Sunroom that can easily serve as a second workspace, reading nook, or sitting area. The Primary Suite provides a serene retreat, complete with a deluxe Bath featuring dual vanities and a tiled Walk-in Shower with a built-in seat ledge. Enjoy a true low-maintenance lifestyle with an HOA that covers lawn care, mulching, snow removal, and all exterior maintenance, including the roof and windows. Located in the highly desirable Springmill Villas, you'll enjoy direct access to the Midland Trail while being just minutes from top shopping, dining, and daily conveniences.
Location
State IN
County Hamilton
Rooms
Main Level Bedrooms 2
Interior
Interior Features Breakfast Bar, Kitchen Island, Paddle Fan, Pantry, Walk-In Closet(s)
Heating Forced Air
Cooling Central Air
Fireplaces Number 1
Fireplaces Type Great Room
Fireplace Y
Appliance Dishwasher, Disposal, Gas Oven, Range Hood, Refrigerator
Exterior
Garage Spaces 2.0
Utilities Available Cable Available, Electricity Connected, Natural Gas Connected, Sewer Connected, Water Connected
Water Access Desc Public
Building
Story One
Foundation Slab
Water Public
Architectural Style Ranch
Structure Type Brick,Cement Siding
New Construction false
Schools
Middle Schools Westfield Middle School
High Schools Westfield High School
School District Westfield-Washington Schools
Others
HOA Fee Include Association Home Owners,Insurance,Lawncare,Maintenance Grounds,Snow Removal,Walking Trails
Ownership Mandatory Fee
Read Less Info
Want to know what your home might be worth? Contact us for a FREE valuation!

Our team is ready to help you sell your home for the highest possible price ASAP

© 2026 All listing information is courtesy of MIBOR Broker Listing Cooperative(R) as distributed by MLS Grid. All rights reserved.
Nearby Locations
GET MORE INFORMATION