



$278,000
$290,000
4.1%For more information regarding the value of a property, please contact us for a free consultation.
3 Beds
2 Baths
1,200 SqFt
SOLD DATE : 10/16/2026
Key Details
Sold Price $278,000
Property Type Single Family Home
Sub Type Single Family Residence
Listing Status Sold
Purchase Type For Sale
Square Footage 1,200 sqft
Price per Sqft $231
Subdivision Sterling Green
MLS Listing ID 22113211
Sold Date 10/16/26
Bedrooms 3
Full Baths 2
HOA Fees $16/ann
HOA Y/N Yes
Year Built 1997
Tax Year 2025
Lot Size 8,712 Sqft
Acres 0.2
Property Sub-Type Single Family Residence
Property Description
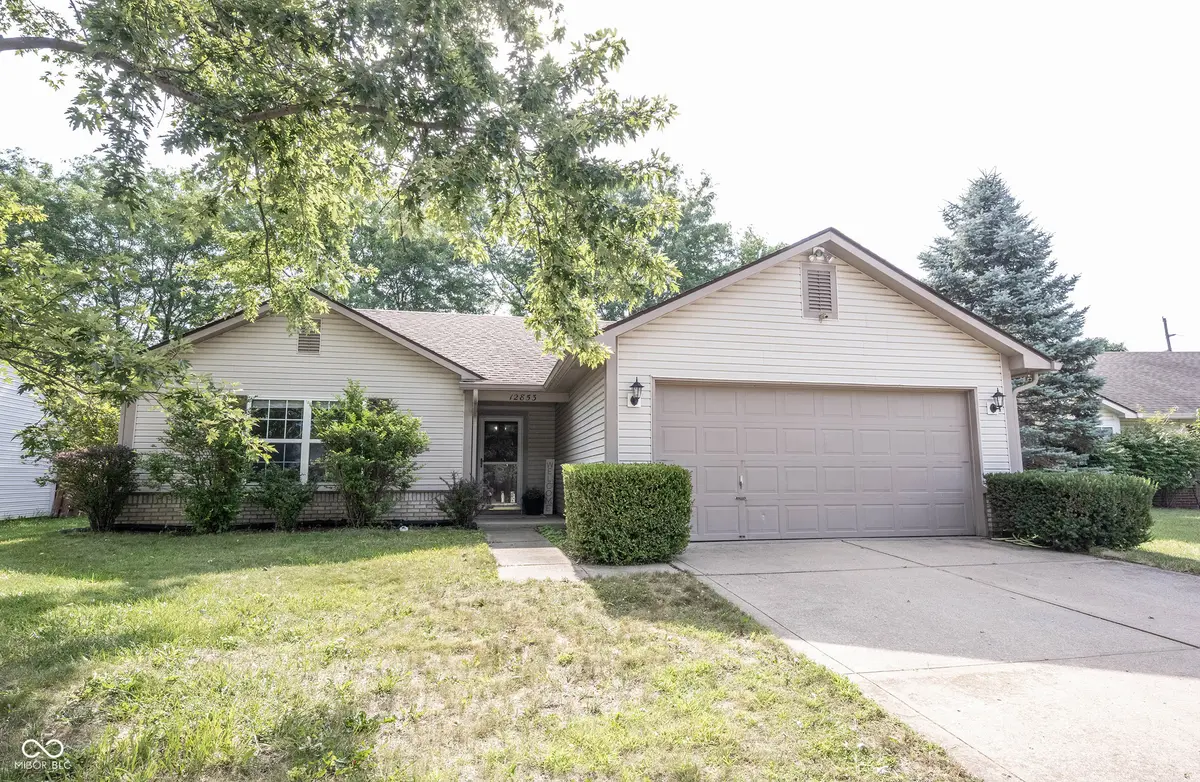
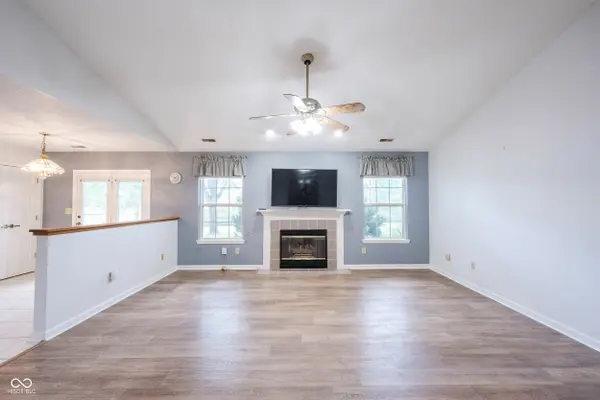
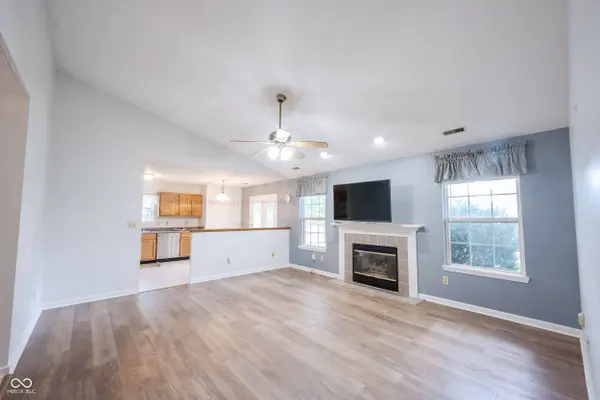
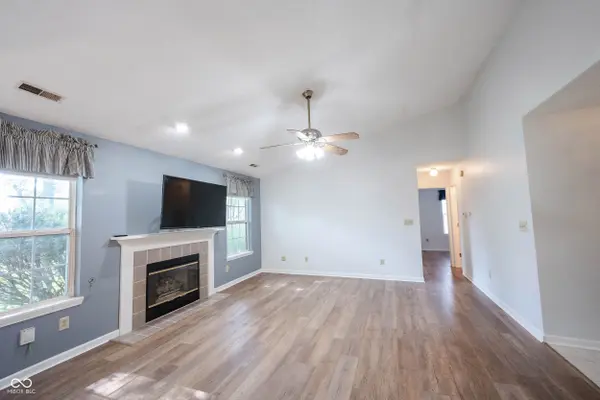
Fantastic layout, split floorplan. This traditional ranch-style property offers a covered front porch, raised ceilings, solid surface LVP flooring, effortless maintenance, and a great eat-in kitchen. The kitchen has lots of natural light, open-concept and views to the great room, and backyard. Lots of cabinet storage, stainless steel appliances, and a double door pantry. Having the patio and pantry off the kitchen makes for easy grilling, serving, and clean up! This home offers three comfortable bedrooms, each providing their own walk-in closet. The primary suite is spacious and includes a larger walk-in closet and an ensuite with tub/shower combo and vanity. Two TVs and mounts will convey. Notice the park-like backyard for outdoor enjoyment, play and relaxation. Imagine evenings spent around the fire pit, creating lasting memories. The garage, convenient with a work station and extra storage! Laundry with washer and dryer included. Fantastic Hamilton Southeastern Schools, easy access to SR37, I69, dining, restaurants, and entertainment. Schedule your private showing today!
Location
State IN
County Hamilton
Rooms
Main Level Bedrooms 3
Interior
Interior Features Attic Access, Vaulted Ceiling(s), Walk-In Closet(s), Eat-in Kitchen, Entrance Foyer, Pantry
Heating Forced Air, Natural Gas
Cooling Central Air
Fireplaces Number 1
Fireplaces Type Gas Log
Equipment Smoke Alarm
Fireplace Y
Appliance Dishwasher, Dryer, Disposal, Gas Water Heater, Exhaust Fan, Electric Oven, Refrigerator, Washer
Exterior
Garage Spaces 2.0
Utilities Available Natural Gas Connected
Water Access Desc Public
Building
Story One
Foundation Slab
Water Public
Architectural Style Traditional
Structure Type Brick,Vinyl Siding
New Construction false
Schools
School District Hamilton Southeastern Schools
Others
HOA Fee Include Insurance,Maintenance,Snow Removal
Ownership Mandatory Fee
Read Less Info
Want to know what your home might be worth? Contact us for a FREE valuation!

Our team is ready to help you sell your home for the highest possible price ASAP

© 2026 All listing information is courtesy of MIBOR Broker Listing Cooperative(R) as distributed by MLS Grid. All rights reserved.
Nearby Locations
GET MORE INFORMATION