

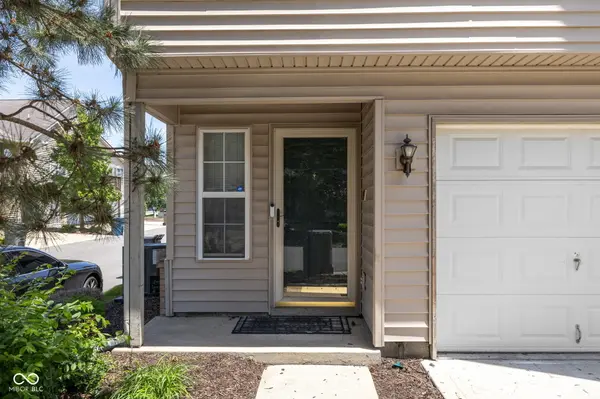

4827 Flat Stone PL, Indianapolis, IN 46268
REQUEST A TOUR If you would like to see this home without being there in person, select the "Virtual Tour" option and your agent will contact you to discuss available opportunities.
In-PersonVirtual Tour
Listed by Austin Coon • @properties
$ 200,000
Est. payment | /mo

2 Beds

1 Bath

1,025 SqFt


Save
$ 200,000
Est. payment | /mo
Save

2 Beds

1 Bath

1,025 SqFt

Open House

Sun Oct 18, 5:00pm - 7:00pm

Key Details

Property Type Condo

Sub Type Condominium

Listing Status Active

Purchase Type For Sale

Square Footage 1,025 sqft

Price per Sqft $195

Subdivision Bihops Pond

MLS Listing ID 22098574

Bedrooms 2

Full Baths 1

HOA Fees $145/mo

HOA Y/N Yes

Year Built 2005

Tax Year 2024

Property Sub-Type Condominium

Property Description

When someone says they want easy living, a touch of luxury, and an affordable price, this is what they mean! Pull into your spacious private garage with plenty of room for storage, then step inside to an inviting entryway ready to welcome you and your guests. Upstairs, the open concept kitchen features stainless steel appliances and a large pantry with enough storage to make your neighbors jealous. Just off the kitchen, your private deck offers a tucked away spot overlooking the community, perfect for morning coffee and a little quiet before the day begins. Around the corner, the spacious living room has plenty of room to entertain, with a gas fireplace ready for crisp fall nights. Through the double doors, the first bedroom features a large closet and views of the neighborhood's mature pine trees. On the opposite end of the home, the primary suite offers room to unwind, plenty of natural light, a walk in closet, and a dedicated vanity area to make getting ready a little easier. A tiled shower with a rainfall showerhead adds the finishing touch! The sellers are sad to leave, but the end of their chapter could be the beginning of yours. Schedule your showing today!

Location

State IN

County Marion

Rooms

Main Level Bedrooms 2

Interior

Interior Features Breakfast Bar, Entrance Foyer, Paddle Fan, Walk-In Closet(s), Wood Work Painted

Heating Forced Air, Natural Gas

Cooling Central Air

Fireplaces Number 1

Fireplaces Type Gas Log

Fireplace Y

Appliance Dishwasher, Disposal, Microwave, Electric Oven, Refrigerator, Water Heater

Exterior

Garage Spaces 1.0

Water Access Desc Public

Building

Story Two

Foundation Slab

Water Public

Architectural Style Traditional

Structure Type Brick,Vinyl Siding

New Construction false

Schools

Elementary Schools Eastbrook Elementary School

Middle Schools Guion Creek Middle School

High Schools Pike High School

School District Msd Pike Township

Others

HOA Fee Include Sewer,Entrance Common,Insurance,Lawncare,Maintenance Structure,Nature Area,Management,Snow Removal,Other

Ownership Mandatory Fee

MIBOR MLS

Nearby Locations

GET MORE INFORMATION

Jim Bardes

Name

Name

Phone*

Phone

Message