

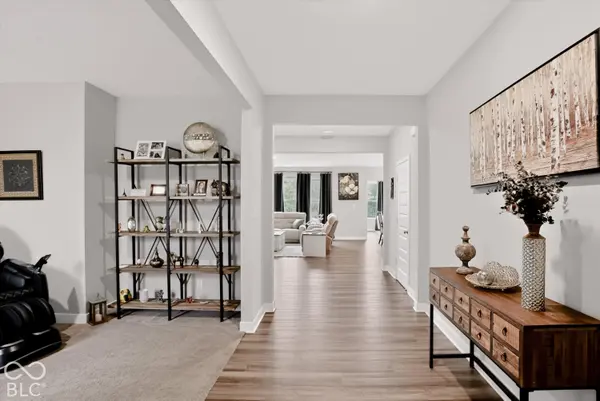

9978 Trafford CT, Mccordsville, IN 46055
REQUEST A TOUR If you would like to see this home without being there in person, select the "Virtual Tour" option and your agent will contact you to discuss available opportunities.
In-PersonVirtual Tour
Listed by Kimberly Troyer • Berkshire Hathaway Home
$ 565,000
Est. payment | /mo

5 Beds

4 Baths

3,702 SqFt


Save
$ 565,000
Est. payment | /mo
Save

5 Beds

4 Baths

3,702 SqFt

Key Details

Property Type Single Family Home

Sub Type Single Family Residence

Listing Status Active

Purchase Type For Sale

Square Footage 3,702 sqft

Price per Sqft $152

Subdivision Mccord Pointe

MLS Listing ID 22131855

Bedrooms 5

Full Baths 3

Half Baths 1

HOA Fees $360/Semi-Annually

HOA Y/N Yes

Year Built 2020

Tax Year 2025

Lot Size 10,018 Sqft

Acres 0.23

Property Sub-Type Single Family Residence

Property Description

Welcome to 9978 Trafford CT in McCordsville, Indiana, a vibrant 2020 craftsman-style single-family residence that offers 3,702 square feet of thoughtfully designed living space. This attractive property is ready for its next chapter, blending modern functionality with a playful spirit that makes coming home the best part of your day. The heart of the home is a bright, open-plan kitchen where culinary experiments and casual chats happen simultaneously. It comes equipped with sleek stainless steel appliances, a generous island with a built-in sink for easy cleanup, and a handy pantry to keep your snacks perfectly organized. Flowing seamlessly into the living room, the space is anchored by a cozy fireplace, setting the stage for everything from quiet movie marathons to lively game nights. Retreat to the primary suite, where a tranquil tray ceiling adds a touch of architectural character to your sleeping space. The accompanying bathroom is designed for your morning routine, featuring a large double vanity that eliminates sink-sharing squabbles and a refreshing walk-in shower. With 5 bedrooms in total and 3 full bathrooms-plus a convenient half-bath for guests-there is plenty of room for everyone to spread out. Other bathrooms in the home offer double vanity setups to keep morning rhythms moving smoothly. Practicality is also checked off the list with an upstairs laundry room and a built-in garage to keep your vehicles out of the elements. Step outside to discover your own slice of the outdoors. Whether you are hosting an al fresco dinner on the patio, lounging on the porch with a morning coffee, or enjoying the private yard and outdoor living space, this home is built for enjoying the fresh air. Reach out today to schedule your private tour and see how this delightful space fits your lifestyle.

Location

State IN

County Hancock

Rooms

Main Level Bedrooms 1

Interior

Interior Features Bath Sinks Double Main, Breakfast Bar, Tray Ceiling(s), Vaulted Ceiling(s), Kitchen Island, Entrance Foyer, Pantry, Walk-In Closet(s), Wood Work Painted

Heating Forced Air, Natural Gas

Cooling Central Air

Fireplaces Number 1

Fireplaces Type Great Room, Living Room

Equipment Home Theater

Fireplace Y

Appliance Dishwasher, Dryer, Electric Water Heater, Disposal, Microwave, Gas Oven, Refrigerator, Washer

Exterior

Garage Spaces 3.0

View Y/N true

Water Access Desc Public

View Trees/Woods

Building

Story Two

Foundation Slab

Water Public

Architectural Style Craftsman

Structure Type Brick,Cement Siding

New Construction false

Schools

Elementary Schools Mccordsville Elementary School

Middle Schools Mt Vernon Middle School

High Schools Mt Vernon High School

School District Mt Vernon Community School Corp

Others

HOA Fee Include Association Home Owners,Clubhouse,Entrance Common,Insurance,Maintenance,ParkPlayground,Management,Walking Trails

Ownership Mandatory Fee

MIBOR MLS

Nearby Locations

GET MORE INFORMATION

Jim Bardes

Name

Name

Phone*

Phone

Message