


4992 Old Smith Valley RD, Greenwood, IN 46143
4992 Old Smith Valley RD, Greenwood, IN 46143,Video Tour
4992 Old Smith Valley RD, Greenwood, IN 46143
REQUEST A TOUR If you would like to see this home without being there in person, select the "Virtual Tour" option and your agent will contact you to discuss available opportunities.
In-PersonVirtual Tour
Listed by Becca York • F.C. Tucker Company
$ 235,000
Est. payment | /mo

2 Beds

2 Baths

2,176 SqFt


$ 235,000
Est. payment | /mo

2 Beds

2 Baths

2,176 SqFt

Key Details

Property Type Single Family Home

Sub Type Single Family Residence

Listing Status Active

Purchase Type For Sale

Square Footage 2,176 sqft

Price per Sqft $107

Subdivision No Subdivision

MLS Listing ID 22130223

Bedrooms 2

Full Baths 2

HOA Y/N No

Year Built 1945

Tax Year 2025

Lot Size 0.500 Acres

Acres 0.5

Property Sub-Type Single Family Residence

Property Description

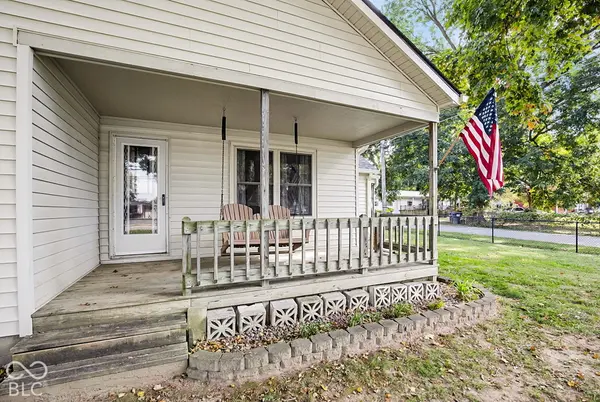
Set on approximately half an acre with mature trees, this Greenwood home offers space, character, and the opportunity to make it your own. Inside, you'll find two bedrooms, two full bathrooms, a comfortable living room, and a kitchen that opens to the adjoining dining area. Upstairs, a finished loft offers flexibility for a home office, creative space, or a place to unwind. Recent improvements include a new roof, gutters, chain-link fencing, and siding along one side of the home. Enjoy a quiet moment on the covered front porch or take advantage of the spacious yard for outdoor activities. The full unfinished basement provides additional storage and laundry space. Located within the Center Grove school district, this home offers a combination of indoor flexibility and outdoor space. Come explore the possibilities and schedule your private showing!

Location

State IN

County Johnson

Rooms

Basement Full

Main Level Bedrooms 2

Interior

Interior Features Attic Access, Paddle Fan, Eat-in Kitchen, Pantry, Wood Work Painted

Heating Forced Air, Natural Gas

Cooling Central Air

Equipment Smoke Alarm

Fireplace Y

Appliance Electric Cooktop, Microwave, Electric Oven, Refrigerator, Electric Water Heater

Exterior

Exterior Feature Storage Shed

Garage Spaces 1.0

Utilities Available Electricity Connected, Natural Gas Available, Septic System, Water Connected

View Y/N false

Water Access Desc Public

Building

Story One and One Half

Foundation Block

Water Public

Architectural Style Bungalow

Structure Type Vinyl Siding

New Construction false

Schools

Elementary Schools Sugar Grove Elementary School

Middle Schools Center Grove Middle School North

High Schools Center Grove High School

School District Center Grove Community School Corp

Others

Virtual Tour https://www.zillow.com/view-imx/d7db9836-1a51-42f8-a7e1-6f3fa2a7cdce?wl=true&setAttribution=mls&initialViewType=pano

MIBOR MLS

Nearby Locations

GET MORE INFORMATION

Jim Bardes

Name

Name

Phone*

Phone

Message