


5785 N Delaware ST, Indianapolis, IN 46220
REQUEST A TOUR If you would like to see this home without being there in person, select the "Virtual Tour" option and your agent will contact you to discuss available opportunities.
In-PersonVirtual Tour
Listed by Michael Mills • F.C. Tucker Company
$ 850,000
Est. payment | /mo

4 Beds

4 Baths

3,412 SqFt


Save
$ 850,000
Est. payment | /mo
Save

4 Beds

4 Baths

3,412 SqFt

Key Details

Property Type Single Family Home

Sub Type Single Family Residence

Listing Status Pending

Purchase Type For Sale

Square Footage 3,412 sqft

Price per Sqft $249

Subdivision Northup

MLS Listing ID 22131612

Bedrooms 4

Full Baths 2

Half Baths 2

HOA Y/N No

Year Built 1929

Tax Year 2025

Lot Size 7,840 Sqft

Acres 0.18

Property Sub-Type Single Family Residence

Property Description

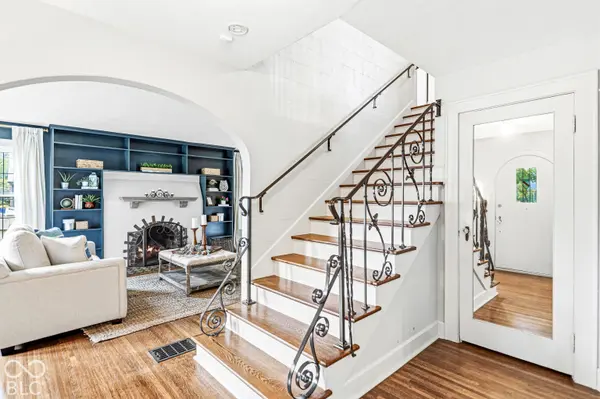
Stunning English Tudor in sought-after Meridian Kessler with incredible corner lot location surrounded by other striking homes. The intricate architecture & brick work is able to be appreciated and showcased with the corner lot setting. This also allows for ample parking for guests. Charming covered recessed front porch with attractive arched wood door w/ stained glass window beckons you into the breathtaking entry showcasing the wrought iron railing staircase with hardwood. Large living room with abundant gorgeous built-in shelving surrounding fireplace and on side wall. Lovely French Doors between living room & family room. Family room has mounted TV and great view of backyard from the beautifully crafted diamond patterned windows. The dining room has built-in china cabinet and adjacent to kitchen for ease of entertaining. Updated kitchen has center island, stainless appliances, coffee bar area, and pantry. Delightful breakfast room open to kitchen. Elegant primary suite upstairs: bedroom has 2 closets; expansive bath has large walk-in shower; and then an additional walk-in closet. The other 2 bedrooms upstairs are very spacious and have access to a central hallway bath. Finished basement has huge rec room w/ fireplace, half bath, and another finished room that can be a 4th bedroom. Additionally, basement has great storage and workshop/craft area in utility area. Fenced backyard has large open patio, lots of play area or gardening projects, and leads to 2 car garage that has gated driveway. You will love all the artisanal features of this home and the amazing convenience this home and location offer.

Location

State IN

County Marion

Rooms

Basement Finished

Kitchen Kitchen Updated

Interior

Interior Features Breakfast Bar, Built-in Features, Kitchen Island, Entrance Foyer, Paddle Fan, Pantry, Walk-In Closet(s)

Heating Forced Air, Natural Gas

Cooling Central Air

Flooring Hardwood

Fireplaces Number 2

Fireplaces Type Basement, Gas Log, Living Room, Masonry, Recreation Room, Wood Burning

Equipment Smoke Alarm

Fireplace Y

Appliance Dishwasher, Dryer, Disposal, Microwave, Electric Oven, Refrigerator, Tankless Water Heater, Washer

Exterior

Garage Spaces 2.0

Utilities Available Cable Available, Natural Gas Connected

View Y/N true

Water Access Desc Public

View Trees/Woods

Building

Story Two

Foundation Block

Water Public

Architectural Style Tudor

Structure Type Brick,Stucco,Wood Siding

New Construction false

Schools

School District Indianapolis Public Schools

MIBOR MLS

Nearby Locations

GET MORE INFORMATION

Jim Bardes

Name

Name

Phone*

Phone

Message