


9328 Cinnebar DR, Indianapolis, IN 46268
REQUEST A TOUR If you would like to see this home without being there in person, select the "Virtual Tour" option and your agent will contact you to discuss available opportunities.
In-PersonVirtual Tour
Listed by Cheryl Cassidy • Cheryl Cassidy, REALTOR
$ 209,900
Est. payment | /mo

2 Beds

2 Baths

1,344 SqFt


Save
$ 209,900
Est. payment | /mo
Save

2 Beds

2 Baths

1,344 SqFt

Key Details

Property Type Condo

Sub Type Condominium

Listing Status Active

Purchase Type For Sale

Square Footage 1,344 sqft

Price per Sqft $156

Subdivision North Willow Park

MLS Listing ID 22128212

Bedrooms 2

Full Baths 2

HOA Fees $285/mo

HOA Y/N Yes

Year Built 1983

Tax Year 2025

Lot Size 8,712 Sqft

Acres 0.2

Property Sub-Type Condominium

Property Description

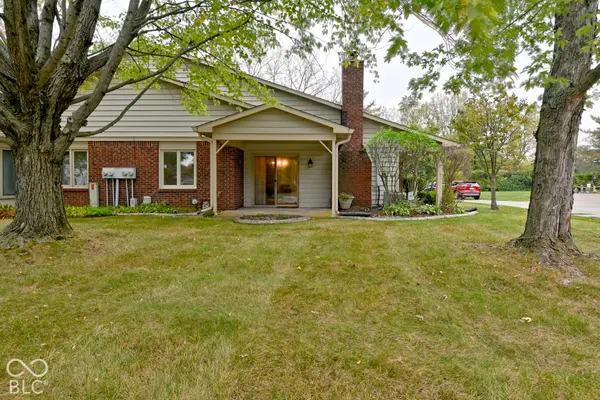
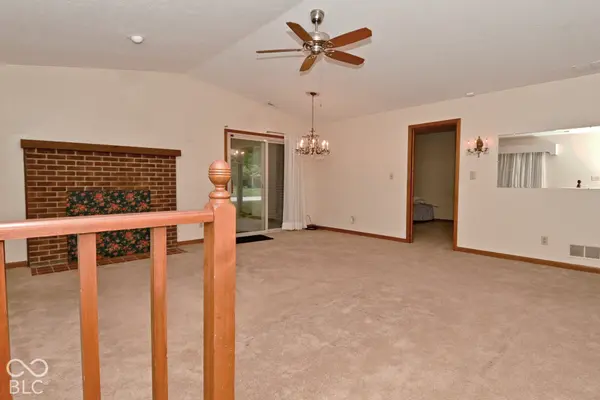
Discover an exceptional living experience at 9328 Cinnebar Dr.....a thoughtfully designed condominium in a lovely setting of mature trees. This single-story residence offers 1344 square feet of refined living space, providing both comfort and a sense of openness. Having a versatile floor plan, which has a generous great room (with a Butler Bar) and a large kitchen, it lends itself very well to the entertaining of family and/or friends....especially as the holidays are approaching! For those more quite moments or autumn days, enjoy the sounds of nature on your open covered patio or curl up on your favorite recliner and enjoy the glowing timbers burning in your fireplace. This inviting residence features two well-proportioned large bedrooms, each designed to offer a private retreat. The two full bathrooms are appointed to provide convenience and functionality for daily routines. And did you notice all the kitchen appliances stay, including the washer and dryer, stay with a sale? At $209,900, this condominium presents a unique opportunity to embrace a comfortable and convenient lifestyle in a desirable location!

Location

State IN

County Marion

Rooms

Main Level Bedrooms 2

Kitchen Kitchen Galley, Kitchen Some Updates

Interior

Interior Features Entrance Foyer, Paddle Fan, Eat-in Kitchen, Walk-In Closet(s), Wet Bar

Heating Forced Air, Natural Gas

Cooling Central Air

Fireplaces Number 1

Fireplaces Type Great Room, Wood Burning

Fireplace Y

Appliance Dishwasher, Dryer, Gas Water Heater, MicroHood, Electric Oven, Refrigerator, Washer, Water Purifier, Water Softener Owned

Exterior

Garage Spaces 2.0

Water Access Desc Public

Building

Story One

Foundation Slab

Water Public

Architectural Style Ranch

Structure Type Brick,Vinyl Siding

New Construction false

Schools

High Schools Pike High School

School District Msd Pike Township

Others

Ownership Mandatory Fee

MIBOR MLS

Nearby Locations

GET MORE INFORMATION

Jim Bardes

Name

Name

Phone*

Phone

Message