

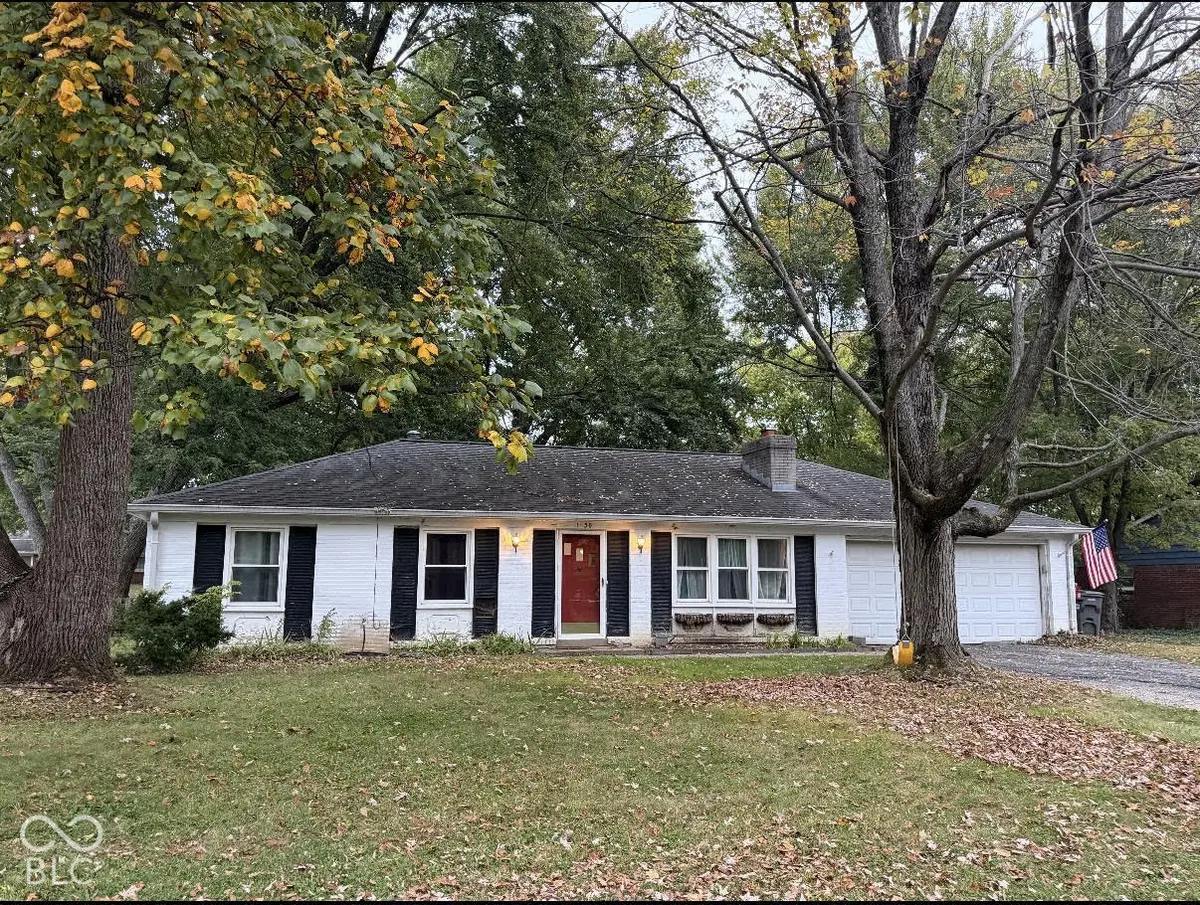

1630 W 76th PL, Indianapolis, IN 46260
REQUEST A TOUR If you would like to see this home without being there in person, select the "Virtual Tour" option and your agent will contact you to discuss available opportunities.
In-PersonVirtual Tour
Listed by Angela Casey • Trueblood Real Estate
$ 200,000
Est. payment | /mo

3 Beds

2 Baths

1,302 SqFt


Save
$ 200,000
Est. payment | /mo
Save

3 Beds

2 Baths

1,302 SqFt

Key Details

Property Type Single Family Home

Sub Type Single Family Residence

Listing Status Active

Purchase Type For Sale

Square Footage 1,302 sqft

Price per Sqft $153

Subdivision Holiday Add

MLS Listing ID 22131609

Bedrooms 3

Full Baths 2

HOA Y/N No

Year Built 1960

Tax Year 2025

Lot Size 0.350 Acres

Acres 0.35

Property Sub-Type Single Family Residence

Property Description

Opportunity waits in this desirable neighborhood! This property offers great potential for buyers looking to bring their vision and personal touches to a home they can truly make their own. Whether you're an investor, or buyer looking for a property with possibilities, this home is ready for its next chapter. With some updating and TLC, there's an opportunity to transform this property into something truly special. Bring your ideas and imagine the possibilities. Situated on a .35-acre lot, the property features a generously sized backyard offering plenty of room for outdoor entertaining, gardening, pets, or simply relaxing and enjoying the outdoors. Located near local shopping, dining, parks, schools, and major roadways, come see the potential and envision the possibilities! Updates include Glacier by chair height high efficiency toilets installed February of 2025, the den was converted to a 4th bedroom, the sewer mainline was replaced to the city connection, and the property was surveyed and staked and will be provided to buyer. Please Note: Additional interior and exterior photos are forthcoming. Due to scheduling conflicts, professional photos are anticipated to be available on Monday. Thank you for your patience!

Location

State IN

County Marion

Rooms

Main Level Bedrooms 3

Interior

Interior Features Attic Access, Bath Sinks Double Main, Hi-Speed Internet Availbl, Eat-in Kitchen, Pantry

Heating Forced Air, Natural Gas

Cooling Central Air

Fireplaces Number 1

Fireplaces Type Family Room, Wood Burning

Fireplace Y

Appliance Dishwasher, Dryer, Disposal, Gas Water Heater, MicroHood, Microwave, Gas Oven, Refrigerator, Washer, Water Heater

Exterior

Garage Spaces 2.0

Water Access Desc Public

Building

Story One

Foundation Slab

Water Public

Architectural Style Ranch

Structure Type Brick,Wood Siding

New Construction false

Schools

Elementary Schools Fox Hill Elementary School

Middle Schools Northview Middle School

High Schools North Central High School

School District Msd Washington Township

MIBOR MLS

Nearby Locations

GET MORE INFORMATION

Jim Bardes

Name

Name

Phone*

Phone

Message