

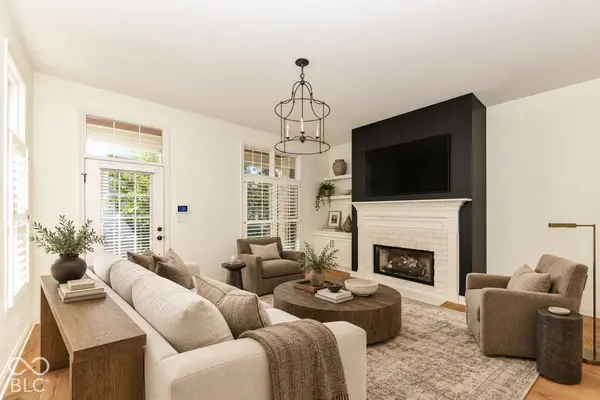

327 W Walnut ST, Indianapolis, IN 46202
REQUEST A TOUR If you would like to see this home without being there in person, select the "Virtual Tour" option and your agent will contact you to discuss available opportunities.
In-PersonVirtual Tour
Listed by Jeffrey Kelich • Highgarden Real Estate
$ 669,900
Est. payment | /mo

2 Beds

4 Baths

2,802 SqFt


Save
$ 669,900
Est. payment | /mo
Save

2 Beds

4 Baths

2,802 SqFt

Key Details

Property Type Single Family Home

Sub Type Single Family Residence

Listing Status Active

Purchase Type For Sale

Square Footage 2,802 sqft

Price per Sqft $239

Subdivision Watermark

MLS Listing ID 22131403

Bedrooms 2

Full Baths 3

Half Baths 1

HOA Fees $1,000/qua

HOA Y/N Yes

Year Built 2000

Tax Year 2025

Lot Size 4,791 Sqft

Acres 0.11

Property Sub-Type Single Family Residence

Property Description

MOVE-IN READY AND READY FOR YOU TO EXPERIENCE DOWNTOWN LIVING AT ITS FINEST! Perfectly situated along the Canal and next to the Cultural Trail, this home offers an incredible blend of urban charm, convenience, and an active lifestyle! Enjoy easy access to walking, biking, and running paths, with downtown restaurants, entertainment, and attractions just MOMENTS away. Lucas Oil Stadium and Gainbridge Fieldhouse are within walking distance, making this an ideal location for enjoying everything the city has to offer! Inside, you'll find two fireplaces that add warmth and character, along with a second-story balcony overlooking the canal offering BREATHTAKING views! In the basement, you have the ability to turn the entire downstairs into a private retreat, OR, bonus room for everyone to enjoy! Even better, the seller has gone the extra mile to prepare this home for its next owner, including fresh interior paint, professional carpet cleaning, and a professional deep cleaning throughout. The result is a beautifully refreshed, move-in-ready home that allows you to settle in and start enjoying downtown living from DAY ONE! Don't miss this opportunity to experience the best of urban living in the heart of Indianapolis!

Location

State IN

County Marion

Rooms

Basement Partially Finished

Interior

Interior Features Vaulted Ceiling(s), In-Law Floorplan, Eat-in Kitchen, Wired for Data, Pantry, Smart Thermostat, Walk-In Closet(s), Wood Work Painted, Cathedral Ceiling(s)

Heating Forced Air, Natural Gas

Cooling Central Air

Flooring Hardwood

Fireplaces Number 1

Fireplaces Type Primary Bedroom, Family Room, Gas Log, Bedroom, Living Room

Fireplace Y

Appliance Dishwasher, Dryer, Disposal, Gas Water Heater, MicroHood, Microwave, Gas Oven, Refrigerator, Washer, Water Heater, Water Softener Owned

Exterior

Exterior Feature Balcony, Fire Pit

Garage Spaces 2.0

Water Access Desc Public

Building

Story Two

Foundation Concrete Perimeter

Water Public

Architectural Style Contemporary

Structure Type Wood Siding

New Construction false

Schools

School District Indianapolis Public Schools

Others

Ownership Other/See Remarks

MIBOR MLS

Nearby Locations

GET MORE INFORMATION

Jim Bardes

Name

Name

Phone*

Phone

Message