


20033 Cowie LN, Westfield, IN 46074
REQUEST A TOUR If you would like to see this home without being there in person, select the "Virtual Tour" option and your agent will contact you to discuss available opportunities.
In-PersonVirtual Tour
Listed by Mary Jane Coutz • Highgarden Real Estate
$ 529,900
Est. payment | /mo

4 Beds

3 Baths

2,851 SqFt


Save
$ 529,900
Est. payment | /mo
Save

4 Beds

3 Baths

2,851 SqFt

Key Details

Property Type Single Family Home

Sub Type Single Family Residence

Listing Status Active

Purchase Type For Sale

Square Footage 2,851 sqft

Price per Sqft $185

Subdivision Osborne Trails

MLS Listing ID 22131382

Bedrooms 4

Full Baths 3

HOA Fees $290/mo

HOA Y/N Yes

Year Built 2023

Tax Year 2025

Lot Size 6,534 Sqft

Acres 0.15

Property Sub-Type Single Family Residence

Property Description

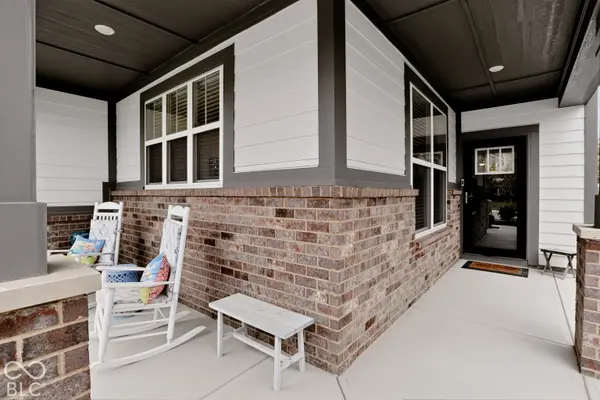
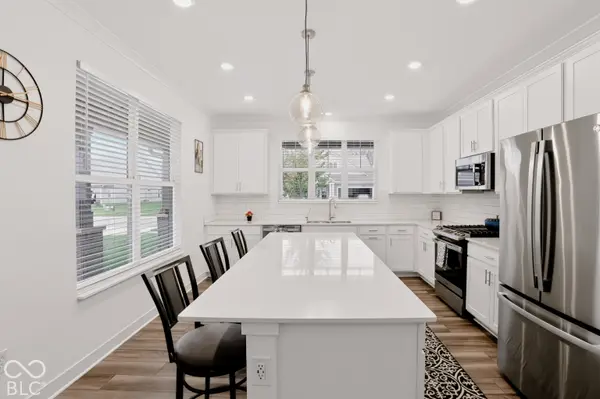
Opportunity Knocks...Newly new 4BR/3BA w/Huge Bonus Rm upstairs Located in Highly Sought After Vibrant Community of Osborne Trails! Upgraded Elevation C offers charming Craftsman Style ambiance with brick and cement plank siding. Terrific floor plan has open concept layout that centers around a Spacious Kitchen w/ Huge Center Island and plenty of Quartz Countertops, Tiled Backsplash and OVERSIZED PANTRY, flowing effortlessly into the Dining and Main living areas. Enjoy the cozy Gas Fireplace in Living area while watching your favorite football team! The main level living includes The Luxurious Owners Suite featuring Oversized Walk-in Shower w/ Bench and Dual Vanity, Toilet Closet plus Huge Walk-in Closet! Rounding out the main level is Spacious 2nd BR and Flexible 3rd bedroom with Large Closet and Barn Door! Sure to please a Convenient Laundry Room with Built-in Sink completes the main level living space! Upstairs greets you with a Gigantic Loft area with a Feature Wall and Built-in Cabinets PLUS Private Oversized 4th Bedroom Suite w/ Walk-in Closet and Full Bath!!! Recent Upgrades include Built-in Hall closet/Mud Rm w/ Cushioned Bench, Hooks and Cubbies for all your gear! Remote Controlled Ceiling Fans in most rooms and Lighting Fixtures on main level! Enjoy Outdoor Living on Front Covered Porch or Rear Porch plus Open Patio located on Premium Lot...Great for Entertaining or settling in for a quite retreat! The Active Community of Osborne Trails offers a Low Maintenance Lifestyle w/ Resort Style Amenities including 2 Beautifully Appointed Active Clubhouses, 3 Pools, Amazing Fitness Center, Pickleball Courts, Tennis Courts, and Walking Trails! But Wait...there's More.....LOCATED CLOSE TO THE MONON TRAIL!!! A Perfect Blend to Enjoy Luxury Living and Active Lifestyle, All in One Exceptional Home, offering Comfort, Convenience and Connection!!!

Location

State IN

County Hamilton

Rooms

Main Level Bedrooms 3

Interior

Interior Features Attic Access, Breakfast Bar, Tray Ceiling(s), Kitchen Island, Paddle Fan, Hi-Speed Internet Availbl, In-Law Floorplan, Pantry, Smart Thermostat, Walk-In Closet(s), Wood Work Painted

Cooling Central Air

Fireplaces Number 1

Fireplaces Type Great Room

Fireplace Y

Appliance Dishwasher, Electric Water Heater, Disposal, MicroHood, Gas Oven, Refrigerator, Water Softener Owned

Exterior

Exterior Feature Sprinkler System

Garage Spaces 2.0

Water Access Desc Public

Building

Story Two

Foundation Slab

Water Public

Architectural Style Craftsman

Structure Type Brick,Cement Siding

New Construction false

Schools

Middle Schools Westfield Middle School

High Schools Westfield High School

School District Westfield-Washington Schools

Others

HOA Fee Include Association Home Owners,Clubhouse,Exercise Room,Lawncare,Maintenance Grounds,Maintenance,Pickleball Court,Management,Snow Removal,Walking Trails

Ownership Mandatory Fee

MIBOR MLS

Nearby Locations

GET MORE INFORMATION

Jim Bardes

Name

Name

Phone*

Phone

Message