

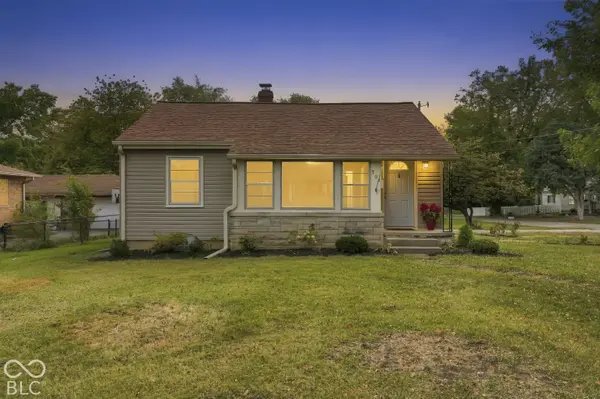

301 N Pasadena ST, Indianapolis, IN 46219
REQUEST A TOUR If you would like to see this home without being there in person, select the "Virtual Tour" option and your agent will contact you to discuss available opportunities.
In-PersonVirtual Tour
Listed by Cole Cooper • eXp Realty, LLC
$ 210,000
Est. payment | /mo

2 Beds

1 Bath

2,356 SqFt


Save
$ 210,000
Est. payment | /mo
Save

2 Beds

1 Bath

2,356 SqFt

Open House

Sun Oct 18, 1:00pm - 3:00pm

Key Details

Property Type Single Family Home

Sub Type Single Family Residence

Listing Status Active

Purchase Type For Sale

Square Footage 2,356 sqft

Price per Sqft $89

Subdivision Lindemans Pasadena

MLS Listing ID 22131259

Bedrooms 2

Full Baths 1

HOA Y/N No

Year Built 1950

Tax Year 2025

Lot Size 8,276 Sqft

Acres 0.19

Property Sub-Type Single Family Residence

Property Description

Welcome to 301 N Pasadena St in Indianapolis, Indiana. This single-family residence, built in 1950, offers 1,178 square feet of move-in ready living space. The home radiates an inviting charm, perfectly blending the timeless appeal of its classic ranch architecture with a comfortable, efficient layout. The living room serves as the heart of the home, centered around a welcoming fireplace that provides a natural focal point for relaxing evenings. It is a space designed for comfort, offering a warm atmosphere that grounds the entire residence. The bathroom is thoughtfully appointed, featuring a combined bath and rainfall shower designed to provide a refreshing, spa-inspired experience. Beyond the main living areas, the home includes a versatile basement, which offers flexible space for storage or future potential. An attached garage ensures convenience, protecting your vehicle and providing seamless entry into the home regardless of the weather. The generous 8,233-square-foot lot provides a canvas for outdoor activities, complementing the single-story living experience this residence provides. Schedule your private tour today to experience the enduring charm and practical comfort of this inviting Indianapolis home.

Location

State IN

County Marion

Rooms

Basement Partially Finished

Main Level Bedrooms 2

Interior

Interior Features Paddle Fan, Pantry, WoodWorkStain/Painted

Heating Natural Gas

Cooling Central Air

Flooring Hardwood

Fireplaces Number 1

Fireplaces Type Family Room, Wood Burning

Fireplace Y

Appliance Electric Cooktop, Dryer, Electric Oven, Washer

Exterior

Garage Spaces 1.0

Utilities Available Cable Available, Natural Gas Connected

Water Access Desc Public

Building

Story One

Foundation Block

Water Public

Architectural Style Mid-Century Modern, Traditional

Structure Type Vinyl With Stone

New Construction false

Schools

School District Indianapolis Public Schools

MIBOR MLS

Nearby Locations

GET MORE INFORMATION

Jim Bardes

Name

Name

Phone*

Phone

Message