

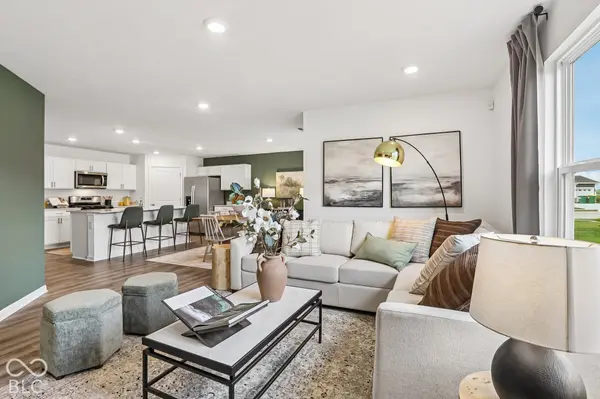

6831 Elden DR, Indianapolis, IN 46221
REQUEST A TOUR If you would like to see this home without being there in person, select the "Virtual Tour" option and your agent will contact you to discuss available opportunities.
In-PersonVirtual Tour
Listed by Frances Williams • DRH Realty of Indiana, LLC
$ 324,900
Est. payment | /mo

4 Beds

2 Baths

1,771 SqFt


Save
$ 324,900
Est. payment | /mo
Save

4 Beds

2 Baths

1,771 SqFt

Key Details

Property Type Single Family Home

Sub Type Single Family Residence

Listing Status Active

Purchase Type For Sale

Square Footage 1,771 sqft

Price per Sqft $183

Subdivision Cardinal Grove

MLS Listing ID 22131716

Bedrooms 4

Full Baths 2

HOA Fees $630/ann

HOA Y/N Yes

Year Built 2026

Tax Year 2025

Lot Size 8,712 Sqft

Acres 0.2

Property Sub-Type Single Family Residence

Property Description

Welcome to the Chatham plan by D.R. Horton, America's Builder, now available in vibrant Cardinal Grove. This thoughtfully designed, single-level home features 4 spacious bedrooms and 2 full baths, offering the perfect blend of style, comfort, and functionality. Step into the heart of the home - an open-concept living space with sleek, easy-to-maintain solid surface flooring throughout. The kitchen is a chef's dream, boasting a large built-in island and beautifully crafted cabinetry, making it ideal for meal prep, casual dining, and entertaining guests. Privacy is key in this layout, with three large bedrooms at the front of the home and a secluded primary suite at the back. The suite includes a luxury en-suite bath and a spacious walk-in closet, creating a personal retreat where you can unwind in peace. When it's time to entertain, step outside to the covered patio - a perfect spot for weekend barbecues, cozy nights, or simply enjoying the fresh air with family and friends. But that's not all. Every D.R. Horton home in Indianapolis comes with America's Smart Home Technology, giving you total control of your home from anywhere. Adjust the thermostat, lock the doors, or set the mood with customizable lighting - all with a simple tap on your smartphone, tablet, or computer. Schedule a tour today to learn more! Photos may be representative of plan and vary as built.

Location

State IN

County Marion

Rooms

Main Level Bedrooms 4

Interior

Interior Features Bath Sinks Double Main, Breakfast Bar, High Ceilings, Kitchen Island, Hi-Speed Internet Availbl, Pantry, Smart Thermostat, Walk-In Closet(s), Wood Work Painted

Heating Natural Gas

Cooling Central Air

Fireplace N

Appliance Dishwasher, Electric Water Heater, Disposal, Microwave, Gas Oven, Refrigerator

Exterior

Garage Spaces 2.0

Water Access Desc Public

Building

Story One

Foundation Slab

Water Public

Architectural Style Traditional

Structure Type Vinyl With Stone

New Construction true

Schools

Elementary Schools Blue Academy

Middle Schools Decatur Middle School

High Schools Decatur Central High School

School District Msd Decatur Township

Others

HOA Fee Include Association Builder Controls,Entrance Common,Insurance,Maintenance,ParkPlayground,Management

Ownership Mandatory Fee

MIBOR MLS

Nearby Locations

GET MORE INFORMATION

Jim Bardes

Name

Name

Phone*

Phone

Message