

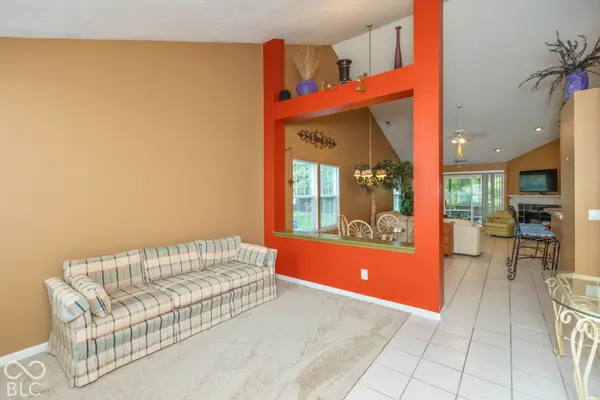

5541 Dill CT, Indianapolis, IN 46237
REQUEST A TOUR If you would like to see this home without being there in person, select the "Virtual Tour" option and your advisor will contact you to discuss available opportunities.
In-PersonVirtual Tour
Listed by Jamie Hall • Carpenter, REALTORS®
$ 325,000
Est. payment | /mo

3 Beds

2 Baths

1,622 SqFt


Save
$ 325,000
Est. payment | /mo
Save

3 Beds

2 Baths

1,622 SqFt

Key Details

Property Type Single Family Home

Sub Type Single Family Residence

Listing Status Active

Purchase Type For Sale

Square Footage 1,622 sqft

Price per Sqft $200

Subdivision Sycamore Run

MLS Listing ID 22130933

Bedrooms 3

Full Baths 2

HOA Fees $480/ann

HOA Y/N Yes

Year Built 2000

Tax Year 2025

Lot Size 8,276 Sqft

Acres 0.19

Property Sub-Type Single Family Residence

Property Description

Welcome home to this inviting 3-bedroom, 2-full-bath ranch offering 1,622 sq. ft. of comfortable living space and great curb appeal! From the moment you arrive, you'll love the charming setting and tree-lined backyard with no neighbors behind, creating a peaceful, park-like retreat. The main-level living spaces feature vaulted ceilings for an open, airy feel throughout. Enjoy cozy evenings in the family room with a gas fireplace, along with a separate living room and dining area perfect for entertaining. The galley kitchen features newer stainless steel appliances, while the third bedroom boasts French doors, making it an ideal option for a home office or flex space. Upstairs, the bonus/loft area offers even more room to fit your needs. Step outside and unwind on the large deck or enjoy your morning coffee in the screened-in porch overlooking the .19 acre peaceful, park-like backyard. Spacious 2C Garage w/ utility sink and side entry door for easy access to the outside. Enjoy a great, convenient location close to restaurants, shopping, and I-65, making everyday errands and commuting a breeze. Come see all the charm and possibilities this home has to offer!

Location

State IN

County Marion

Rooms

Main Level Bedrooms 3

Kitchen Kitchen Galley

Interior

Interior Features Attic Pull Down Stairs, Breakfast Bar, Cathedral Ceiling(s), Paddle Fan, Hi-Speed Internet Availbl, Pantry, Wired for Sound, Walk-In Closet(s), Wood Work Painted

Heating Forced Air, Natural Gas

Cooling Central Air

Fireplaces Number 1

Fireplaces Type Family Room, Gas Log

Equipment Security System, Smoke Alarm

Fireplace Y

Appliance Electric Cooktop, Dishwasher, Disposal, Gas Water Heater, Exhaust Fan, MicroHood, Microwave, Electric Oven, Refrigerator, Water Softener Owned

Exterior

Garage Spaces 2.0

Utilities Available Cable Connected, Electricity Connected, Natural Gas Connected

Water Access Desc Public

Building

Story One Leveland + Loft

Foundation Slab

Water Public

Architectural Style Traditional

Structure Type Vinyl With Brick

New Construction false

Schools

Middle Schools Franklin Central Junior High

High Schools Franklin Central High School

School District Franklin Township Com Sch Corp

Others

HOA Fee Include Maintenance,ParkPlayground,Walking Trails

Ownership Mandatory Fee

MIBOR MLS

Nearby Locations

GET MORE INFORMATION

Jim Bardes

Name

Name

Phone*

Phone

Message