

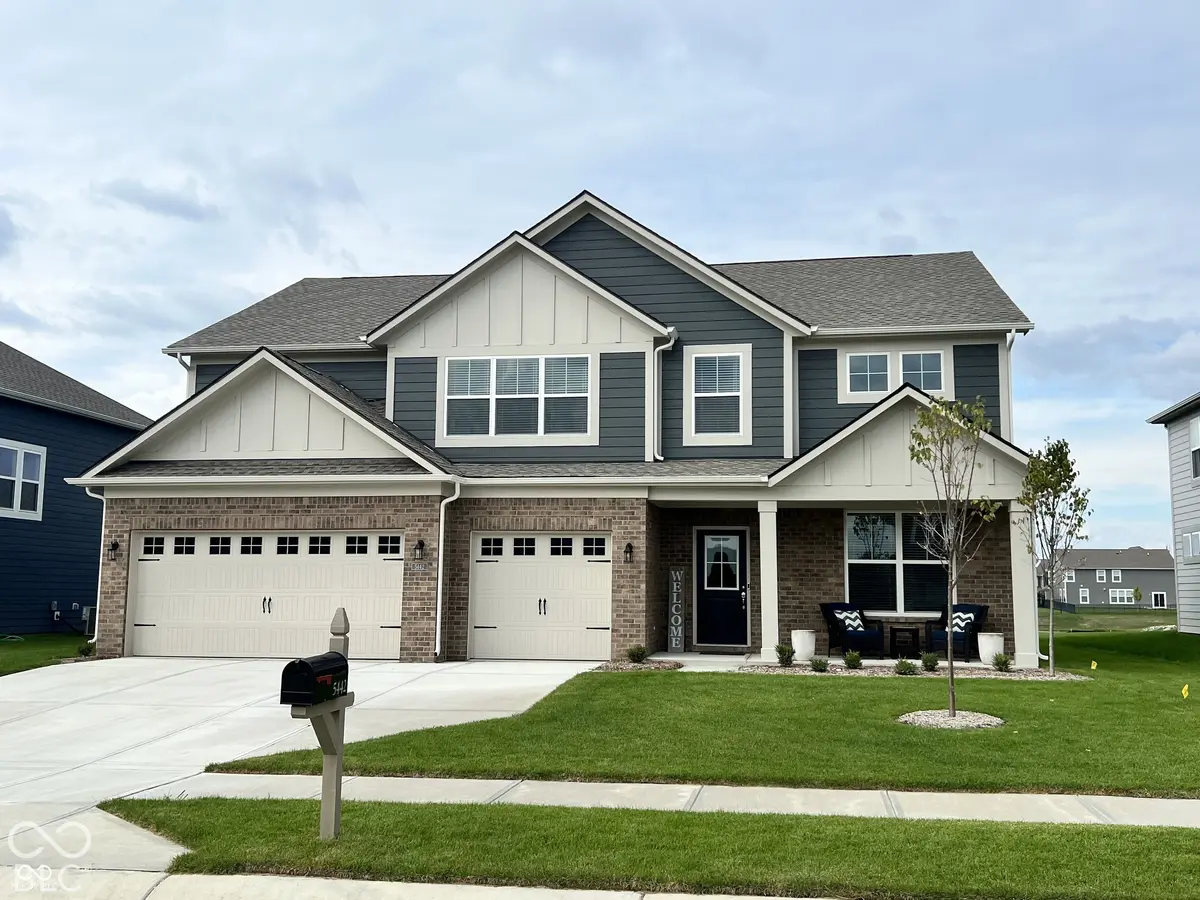

5442 W Turnbuckle PL, Mccordsville, IN 46055
REQUEST A TOUR If you would like to see this home without being there in person, select the "Virtual Tour" option and your agent will contact you to discuss available opportunities.
In-PersonVirtual Tour
Listed by Dawn Moore • F.C. Tucker Company
$ 544,900
Est. payment | /mo

5 Beds

5 Baths

3,588 SqFt


Save
$ 544,900
Est. payment | /mo
Save

5 Beds

5 Baths

3,588 SqFt

Key Details

Property Type Single Family Home

Sub Type Single Family Residence

Listing Status Active

Purchase Type For Sale

Square Footage 3,588 sqft

Price per Sqft $151

Subdivision Mccord Pointe

MLS Listing ID 22131147

Bedrooms 5

Full Baths 4

Half Baths 1

HOA Fees $828/ann

HOA Y/N Yes

Year Built 2022

Tax Year 2025

Lot Size 10,018 Sqft

Acres 0.23

Property Sub-Type Single Family Residence

Property Description

SPACE. LOCATION. POND VIEWS. This spacious 5-bedroom, 4.5-bath home offers an incredibly versatile floor plan with room to live, work & entertain. The open-concept main level features a large kitchen island, stainless steel appliances & a sunroom overlooking the pond. A dedicated office plus a main-level bedroom & full bath provide great flexibility for guests, extended family, multi-generational living, or additional workspace. Upstairs, the spacious primary suite features a walk-in closet & private bath, while additional bedrooms and an oversized loft offer plenty of room for movie nights, a game room, playroom or second living area. Outside, enjoy a fully fenced backyard, patio, irrigation system & peaceful pond views. Conveniently located near shopping, dining, recreation & major roadways, this home combines the space you want with the location you need. With an impressive floor plan and endless possibilities, 5442 West Turnbuckle Place is ready for its next chapter! *Due to time constraints for the sellers, many of the photos are from the previous sale*

Location

State IN

County Hancock

Rooms

Main Level Bedrooms 1

Interior

Interior Features Attic Access, Built-in Features, Vaulted Ceiling(s), Kitchen Island, Entrance Foyer, Paddle Fan, Hi-Speed Internet Availbl, Eat-in Kitchen, Pantry, Smart Thermostat, Walk-In Closet(s), Breakfast Bar, Tray Ceiling(s)

Heating Forced Air, Natural Gas

Cooling Central Air

Fireplaces Number 1

Fireplaces Type Family Room, Gas Log, Living Room

Equipment Security System, Smoke Alarm

Fireplace Y

Appliance Gas Cooktop, Dishwasher, Electric Water Heater, Disposal, Microwave, Oven, Double Oven, Gas Oven, Range Hood, Refrigerator, Water Softener Owned

Exterior

Exterior Feature Sprinkler System

Garage Spaces 3.0

View Y/N true

Water Access Desc Public

View Neighborhood, Water

Building

Story Two

Foundation Slab

Water Public

Architectural Style Traditional

Structure Type Brick,Cement Siding

New Construction false

Schools

Middle Schools Mt Vernon Middle School

School District Mt Vernon Community School Corp

Others

HOA Fee Include Association Home Owners,Entrance Common,Insurance,Maintenance,ParkPlayground,Management,Snow Removal

Ownership Mandatory Fee

MIBOR MLS

Nearby Locations

GET MORE INFORMATION

Jim Bardes

Name

Name

Phone*

Phone

Message