


1052 Halifax LN, Indianapolis, IN 46231
REQUEST A TOUR If you would like to see this home without being there in person, select the "Virtual Tour" option and your agent will contact you to discuss available opportunities.
In-PersonVirtual Tour
Listed by Marian McCanless • F.C. Tucker Company
$ 245,000
Est. payment | /mo

3 Beds

2 Baths

1,240 SqFt


Save
$ 245,000
Est. payment | /mo
Save

3 Beds

2 Baths

1,240 SqFt

Key Details

Property Type Single Family Home

Sub Type Single Family Residence

Listing Status Active

Purchase Type For Sale

Square Footage 1,240 sqft

Price per Sqft $197

Subdivision Huntwick

MLS Listing ID 22130960

Bedrooms 3

Full Baths 2

HOA Fees $400/ann

HOA Y/N Yes

Year Built 2001

Tax Year 2025

Lot Size 5,662 Sqft

Acres 0.13

Property Sub-Type Single Family Residence

Property Description

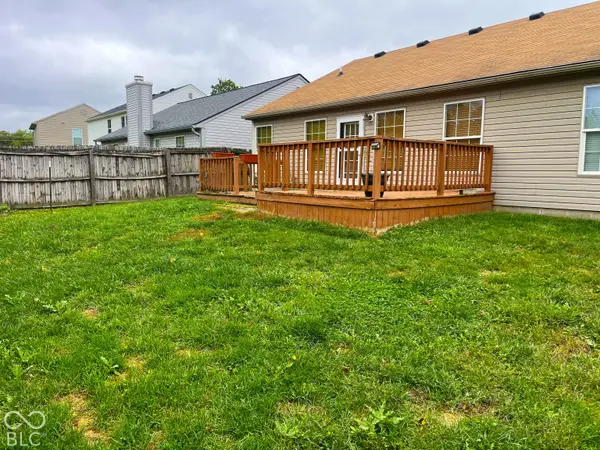
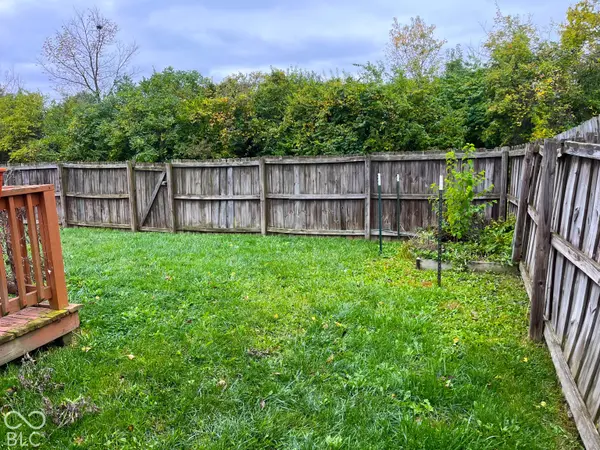
PRICED BELOW MARKET VALUE AND PRICED TO SELL!! This home is very nice. Some light updating needed such as paint, but a buyer can move in right away to this three bedroom, two full bath home. Deck is wonderful and you can enjoy the fall colors before the weather gets too cold! Eat in Kitchen with lovely appliances. Living Room overlooking deck and backyard. The Primary Suite is lovely with a large and spacious walk in closet and private luxury bath. The Guest Bedrooms are lovely and perfect for kids or for office space. This home is located in a lovely neighborhood on the east side of Avon and is five minutes from shopping, entertainment and dining. Yet this neighborhood still feels like living in the country! Take a look and you will not be disappointed. Avon Schools. Two Car Garage. Come on out and take a look at this great home at a great price!! SEE YOU SOON!!

Location

State IN

County Hendricks

Rooms

Main Level Bedrooms 3

Kitchen Kitchen Country

Interior

Interior Features Attic Access, Entrance Foyer

Heating Forced Air

Cooling Central Air

Fireplace N

Appliance Dishwasher, Disposal, Electric Oven, Refrigerator

Exterior

Exterior Feature Not Applicable

Garage Spaces 2.0

Utilities Available Electricity Connected, Natural Gas Connected, Sewer Connected, Water Connected

View Y/N true

Water Access Desc Public

View Neighborhood

Building

Story One

Foundation Slab

Water Public

Architectural Style Ranch, Traditional

Structure Type Brick,Vinyl Siding,Vinyl With Brick

New Construction false

Schools

High Schools Avon High School

School District Avon Community School Corp

Others

HOA Fee Include Association Home Owners,Entrance Common,Insurance

Ownership Mandatory Fee

MIBOR MLS

Nearby Locations

GET MORE INFORMATION

Jim Bardes

Name

Name

Phone*

Phone

Message