


8223 S Talbott AVE, Indianapolis, IN 46227
REQUEST A TOUR If you would like to see this home without being there in person, select the "Virtual Tour" option and your agent will contact you to discuss available opportunities.
In-PersonVirtual Tour
Listed by Suzanne Mayfield • CENTURY 21 Scheetz
$ 259,900
Est. payment | /mo

3 Beds

2 Baths

1,484 SqFt


Save
$ 259,900
Est. payment | /mo
Save

3 Beds

2 Baths

1,484 SqFt

Key Details

Property Type Single Family Home

Sub Type Single Family Residence

Listing Status Active

Purchase Type For Sale

Square Footage 1,484 sqft

Price per Sqft $175

Subdivision Hill Valley Estates

MLS Listing ID 22126487

Bedrooms 3

Full Baths 1

Half Baths 1

HOA Y/N No

Year Built 1962

Tax Year 2025

Lot Size 0.310 Acres

Acres 0.31

Property Sub-Type Single Family Residence

Property Description

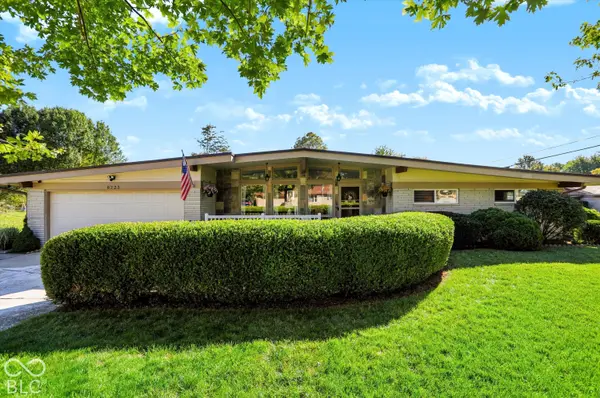
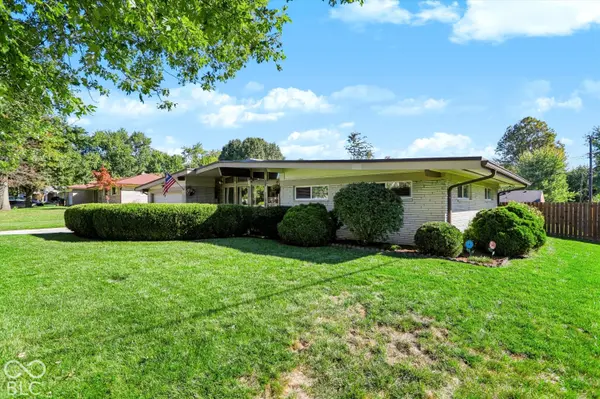
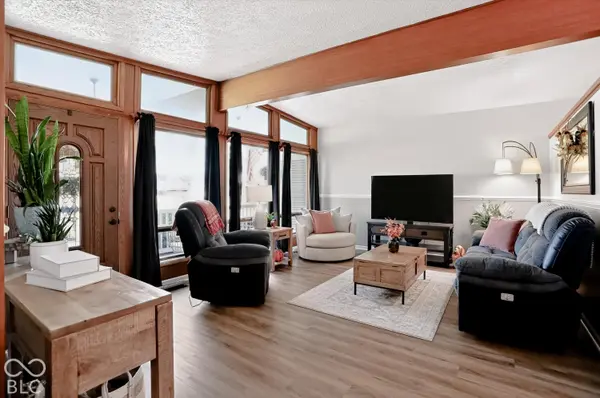
Welcome home! From the moment you step inside, this beautifully maintained all brick home, you'll appreciate its warm, inviting feel and thoughtful updates. Stunning architectural beams, transom windows, and a beautifully detailed front door create an impressive first impression, while the neutral color palette and updated flooring offer a fresh, move in ready feel throughout. With two spacious living areas, there's plenty of room to relax, entertain, and gather with family and friends. Step outside to discover the backyard you've been waiting for! The spacious outdoor oasis features a privacy fence, plenty of room for gardening or play, and a screened in porch that has been freshly sealed, perfect for morning coffee, afternoon relaxation or evening conversations. A mini barn provides additional storage for tools, lawn equipment, hobbies and all the extras. With its brick exterior, inviting interior, updated flooring, flexible living spaces, screened in porch, fenced backyard, and abundant storage, this home has so much to offer. Come see it for yourself.

Location

State IN

County Marion

Rooms

Main Level Bedrooms 3

Interior

Interior Features Attic Access, Paddle Fan, Eat-in Kitchen

Heating Gas

Cooling Central Air

Fireplace N

Appliance Dryer, Disposal, Gas Water Heater, Microwave, Electric Oven, Refrigerator, Washer, Water Heater

Exterior

Garage Spaces 2.0

Water Access Desc Public

Building

Story One

Foundation Block

Water Public

Architectural Style Ranch

Structure Type Brick,Other

New Construction false

Schools

School District Perry Township Schools

MIBOR MLS

Nearby Locations

GET MORE INFORMATION

Jim Bardes

Name

Name

Phone*

Phone

Message