


15680 Hargray DR, Noblesville, IN 46062
REQUEST A TOUR If you would like to see this home without being there in person, select the "Virtual Tour" option and your agent will contact you to discuss available opportunities.
In-PersonVirtual Tour
Listed by Shaheera Ahmad • Keller Williams Indpls Metro N
$ 540,000
Est. payment | /mo

4 Beds

3 Baths

4,019 SqFt


Save
$ 540,000
Est. payment | /mo
Save

4 Beds

3 Baths

4,019 SqFt

Key Details

Property Type Single Family Home

Sub Type Single Family Residence

Listing Status Active

Purchase Type For Sale

Square Footage 4,019 sqft

Price per Sqft $134

Subdivision Twin Oaks

MLS Listing ID 22129628

Bedrooms 4

Full Baths 2

Half Baths 1

HOA Fees $625/ann

HOA Y/N Yes

Year Built 2015

Tax Year 2025

Lot Size 9,583 Sqft

Acres 0.22

Property Sub-Type Single Family Residence

Property Description

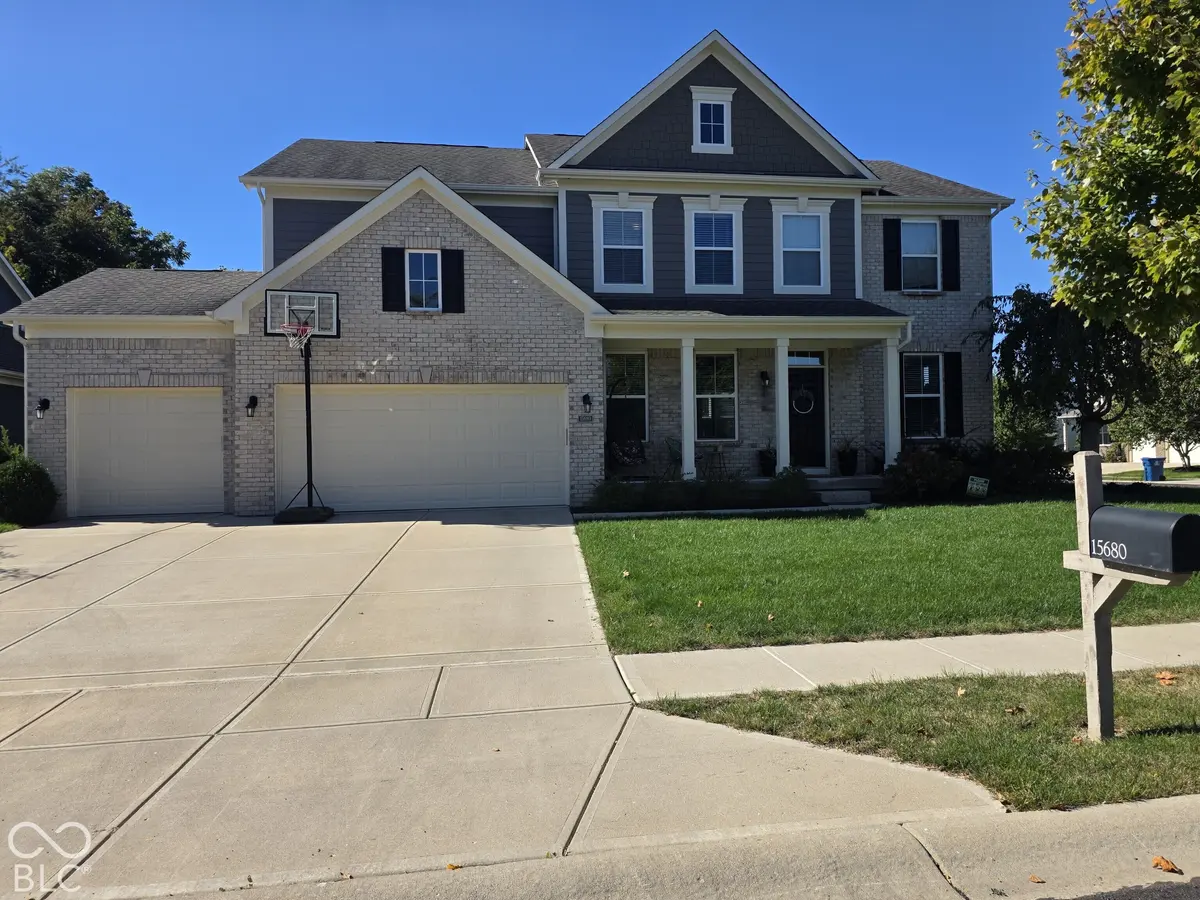
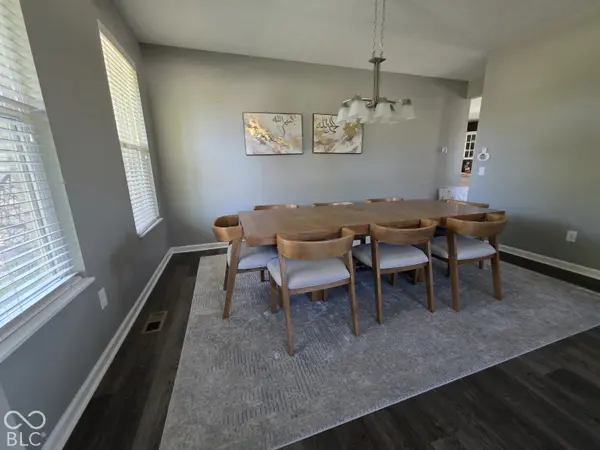
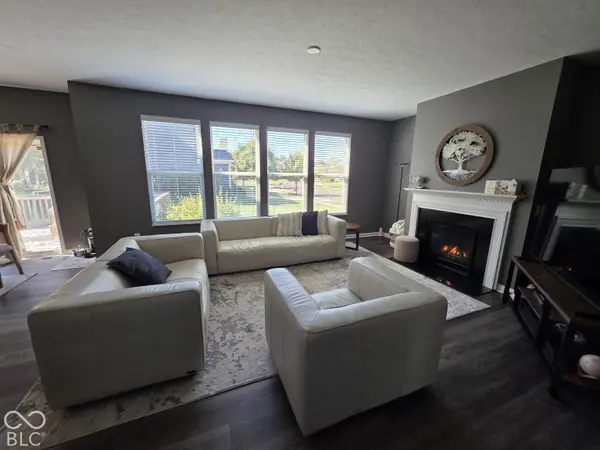
Discover refined living in this stunning, turn-key single-family residence in Twin Oaks Subdivision, Noblesville. Built in 2015, this two-story home offers 3,024 square feet of meticulously designed living space with 4 bedrooms, 2.5 baths and 3 car garage. The heart of the home is an entertainer's dream kitchen, featuring a premium double oven, a central island, and a seamless flow into the open-concept living room, where a cozy fireplace serves as the perfect focal point for gatherings. Upstairs, all four spacious bedrooms serve as private retreats, each boasting its own walk-in closet. The primary suite features an elegant tray ceiling and a spa-like en-suite bath complete with a double vanity and a luxurious walk-in shower. The additional upstairs bathroom is equally well-appointed and features double vanities for maximum convenience. Additionally the home has a main-level laundry room, a welcoming front porch that enhances the home's curb appeal and a spacious deck and fire pit to enjoy the backyard. The expansive, unfinished basement offers endless possibilities for future customization, already equipped with roughed-in plumbing. Subdivision features a playground, walking trails and a pool. Owners relocating out of state for work: purchased December 2025, nothing wrong with the house!

Location

State IN

County Hamilton

Rooms

Basement Unfinished

Interior

Interior Features Eat-in Kitchen, Kitchen Island, Pantry

Heating Forced Air, Gas

Cooling Central Air

Fireplaces Number 1

Fireplaces Type Gas Log

Equipment Smoke Alarm

Fireplace Y

Appliance Gas Cooktop, Dishwasher, MicroHood, Double Oven, Electric Water Heater

Exterior

Garage Spaces 2.0

Water Access Desc Public

Building

Story Two

Foundation Concrete Perimeter

Water Public

Architectural Style Traditional

Structure Type Brick,Cement Siding

New Construction false

Schools

School District Noblesville Schools

Others

HOA Fee Include Association Home Owners,Maintenance,ParkPlayground

Ownership Mandatory Fee

MIBOR MLS

Nearby Locations

GET MORE INFORMATION

Jim Bardes

Name

Name

Phone*

Phone

Message