

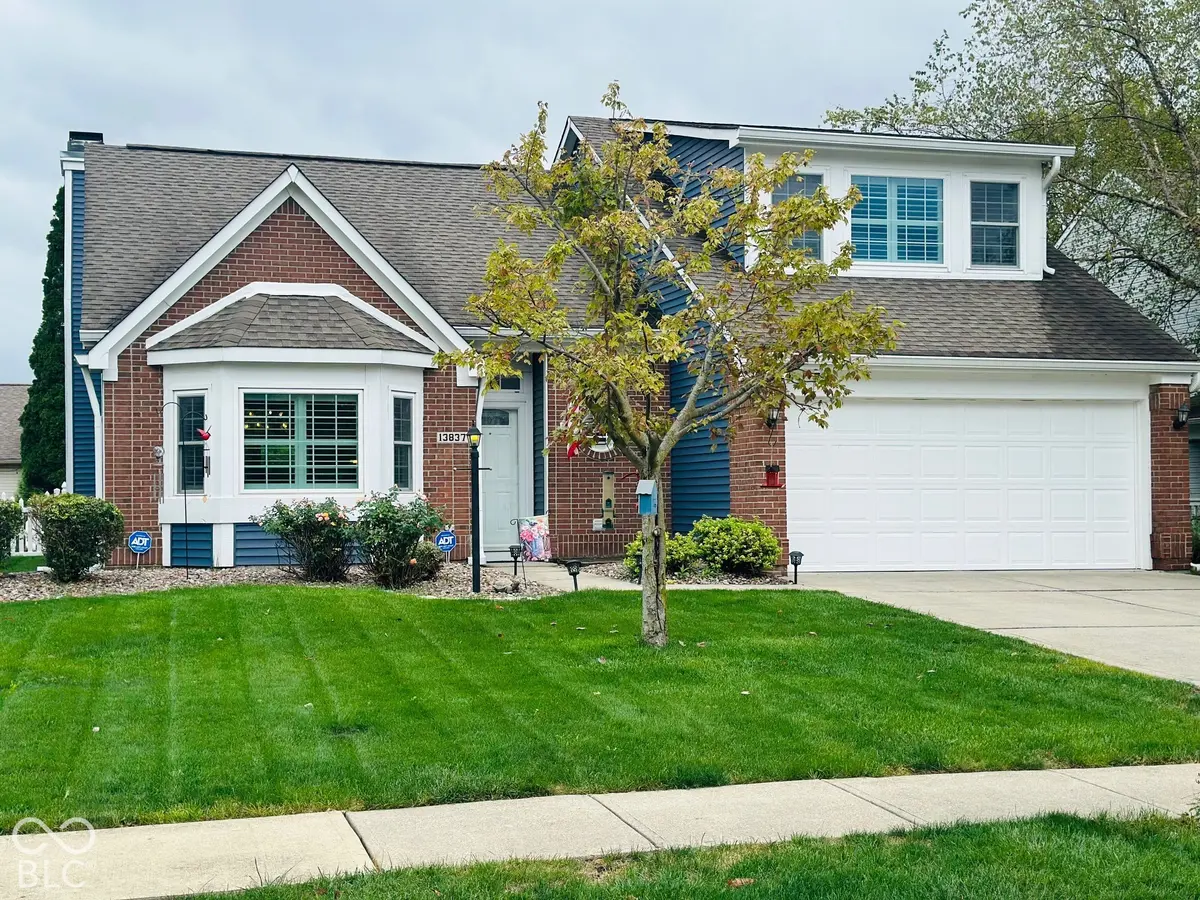

13837 Wabash DR, Fishers, IN 46038
REQUEST A TOUR If you would like to see this home without being there in person, select the "Virtual Tour" option and your agent will contact you to discuss available opportunities.
In-PersonVirtual Tour
Listed by Wendy Ault • Wendy Ault
$ 344,900
Est. payment | /mo

3 Beds

2 Baths

1,730 SqFt


Save
$ 344,900
Est. payment | /mo
Save

3 Beds

2 Baths

1,730 SqFt

Key Details

Property Type Single Family Home

Sub Type Single Family Residence

Listing Status Active

Purchase Type For Sale

Square Footage 1,730 sqft

Price per Sqft $199

Subdivision Harrison Green

MLS Listing ID 22129647

Bedrooms 3

Full Baths 2

HOA Fees $150/ann

HOA Y/N Yes

Year Built 1995

Tax Year 2025

Lot Size 7,405 Sqft

Acres 0.17

Property Sub-Type Single Family Residence

Property Description

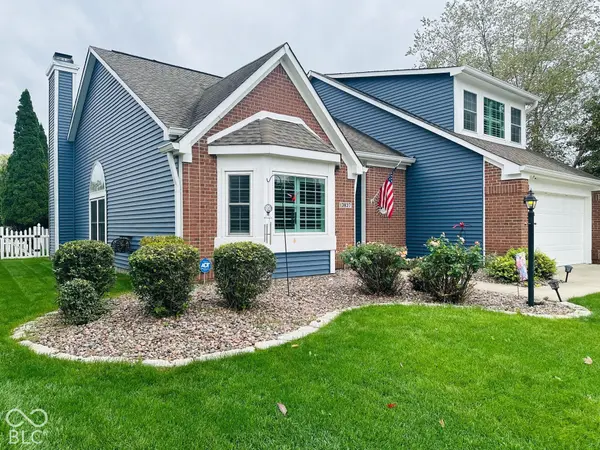
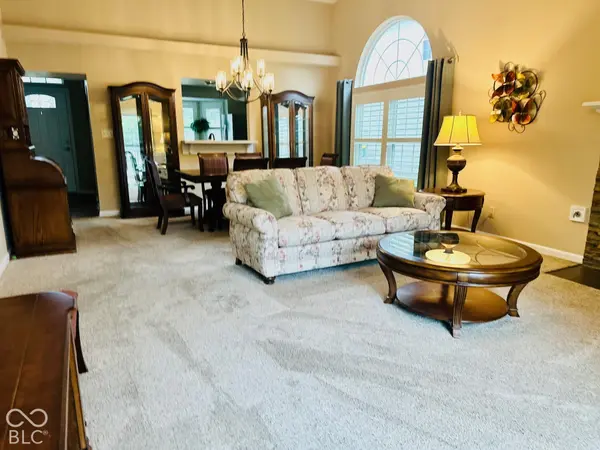
Welcome to this well-maintained single-family home in Fishers Indiana! Located on a private cul-de-sac & features 3 bedrooms, 2 full baths, huge loft with ample natural sunlight, high end custom wood blinds, his & hers master bedroom closets, generous size bedrooms, 2 car attached garage, wood deck, great neighbors & within minutes from pretty much anything you need including interstates, grocery & entertainment! This move-in-ready home, in more detail offers an inviting open-concept layout with a flexible floor plan. Includes a great gathering kitchen, Breakfast nook, all appliances stay, and room to spread out. The upper-level loft serves as an ideal home office, secondary living space, or creative studio. Exterior updates include all newer siding complemented by beautiful custom landscaping that enhances curb appeal. Relax or entertain on the wood deck while enjoying an added sense of privacy or open it up.

Location

State IN

County Hamilton

Rooms

Main Level Bedrooms 3

Kitchen Kitchen Updated

Interior

Interior Features Cathedral Ceiling(s), Paddle Fan, Eat-in Kitchen, Entrance Foyer, Kitchen Island

Heating Forced Air, Natural Gas

Cooling Central Air

Fireplaces Number 1

Fireplaces Type Gas Log, Great Room

Equipment Smoke Alarm

Fireplace Y

Appliance Dishwasher, Dryer, Electric Water Heater, Disposal, MicroHood, Electric Oven, Refrigerator, Washer, Water Softener Owned

Exterior

Garage Spaces 2.0

Utilities Available Cable Connected, Natural Gas Connected

Water Access Desc Public

Building

Story One Leveland + Loft, One and One Half

Foundation Slab

Water Public

Architectural Style Ranch

Structure Type Brick,Vinyl Siding

New Construction false

Schools

School District Hamilton Southeastern Schools

Others

HOA Fee Include Association Home Owners

Ownership Mandatory Fee

MIBOR MLS

Nearby Locations

GET MORE INFORMATION

Jim Bardes

Name

Name

Phone*

Phone

Message