


916 S Huber ST, Indianapolis, IN 46239
REQUEST A TOUR If you would like to see this home without being there in person, select the "Virtual Tour" option and your agent will contact you to discuss available opportunities.
In-PersonVirtual Tour
Listed by Connor Jones • Mark Dietel Realty, LLC
$ 165,000
Est. payment | /mo

2 Beds

1 Bath

850 SqFt


Save
$ 165,000
Est. payment | /mo
Save

2 Beds

1 Bath

850 SqFt

Key Details

Property Type Single Family Home

Sub Type Single Family Residence

Listing Status Active

Purchase Type For Sale

Square Footage 850 sqft

Price per Sqft $194

Subdivision Liberty Gardens

MLS Listing ID 22129139

Bedrooms 2

Full Baths 1

HOA Y/N No

Year Built 1925

Tax Year 2025

Lot Size 1.050 Acres

Acres 1.05

Property Sub-Type Single Family Residence

Property Description

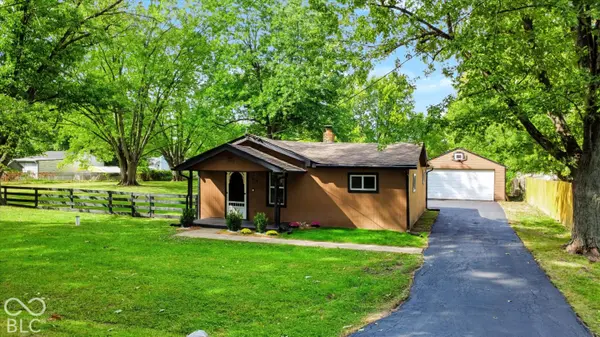
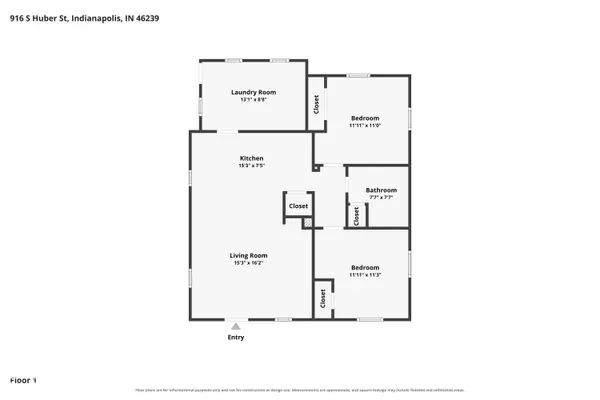
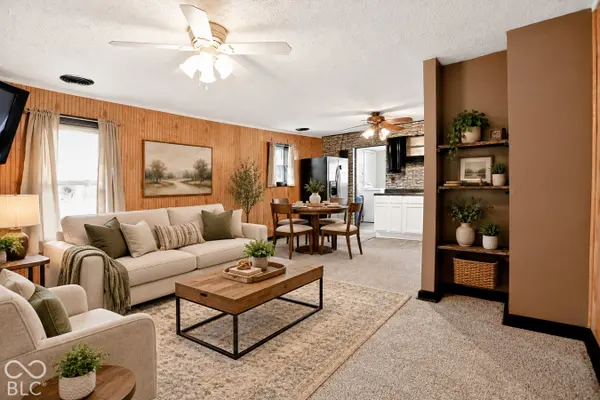
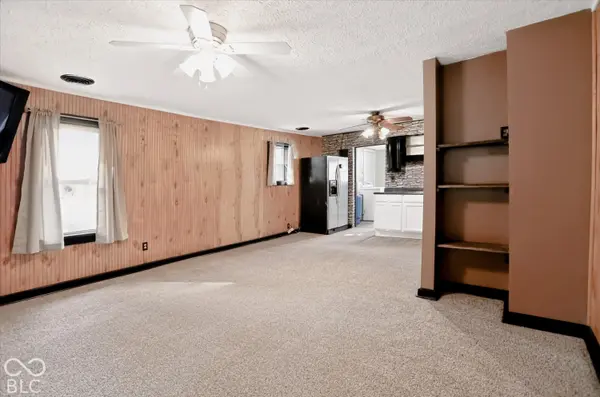
This 850 square foot, 2-bedroom, 1-bath ranch offers one-level living on just over an acre of mature shade trees. The open living and kitchen area has warm wood-paneled walls, a stone-look accent wall, white lower cabinets and wood-look vinyl flooring. A full bath with tub and shower, and a roomy main-level laundry room, round out the interior; the washer, dryer and kitchen appliances stay. The detached two-car garage is heated and has an opener, and a mini barn and storage shed add room for tools and projects. Outside, there is open ground for gardens, pets or gatherings, with plenty of space to imagine what you might add. A covered front porch, paver walkway and landscaped beds welcome you at the door.

Location

State IN

County Marion

Rooms

Main Level Bedrooms 2

Kitchen Kitchen Some Updates

Interior

Interior Features Attic Access, Built-in Features, Paddle Fan, Eat-in Kitchen, Wood Work Painted

Heating Forced Air, Gas

Cooling Central Air

Fireplace N

Appliance Dryer, Electric Water Heater, Electric Oven, Range Hood, Refrigerator, Washer, Water Purifier, Water Softener Owned

Exterior

Exterior Feature Barn Mini, Lighting, Storage Shed

Garage Spaces 2.0

Utilities Available Electricity Connected, Natural Gas Connected, Septic System

View Y/N false

Water Access Desc Well,Private

Building

Story One

Foundation Block

Water Well, Private

Architectural Style Ranch

Structure Type Wood Siding

New Construction false

Schools

Elementary Schools Liberty Park Elementary School

High Schools Warren Central High School

School District Msd Warren Township

MIBOR MLS

Nearby Locations

GET MORE INFORMATION

Jim Bardes

Name

Name

Phone*

Phone

Message