

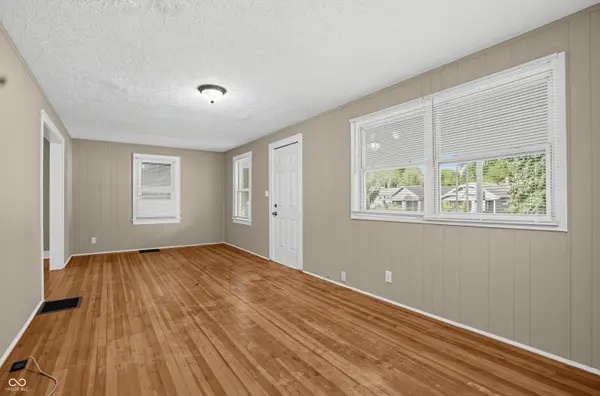

431 S Arlington AVE, Indianapolis, IN 46219
REQUEST A TOUR If you would like to see this home without being there in person, select the "Virtual Tour" option and your agent will contact you to discuss available opportunities.
In-PersonVirtual Tour
Listed by Isabella Frazier • Trelora Realty
$ 114,900
Est. payment | /mo

2 Beds

1 Bath

1,872 SqFt


Save
$ 114,900
Est. payment | /mo
Save

2 Beds

1 Bath

1,872 SqFt

Key Details

Property Type Single Family Home

Sub Type Single Family Residence

Listing Status Pending

Purchase Type For Sale

Square Footage 1,872 sqft

Price per Sqft $61

Subdivision Holloway & Jenisons

MLS Listing ID 22125386

Bedrooms 2

Full Baths 1

HOA Y/N No

Year Built 1920

Tax Year 2025

Lot Size 7,405 Sqft

Acres 0.17

Property Sub-Type Single Family Residence

Property Description

Welcome home to 431 S Arlington Ave, a classic residence offering low-maintenance living in the historic Irvington area of Indianapolis! Updated tax records indicate 2 bedrooms, 1 full bathroom, and 936 square feet of functional interior living space on a 0.17-acre lot (7,362 sq ft), delivering an efficient floor plan designed for easy everyday living. Inside, bright and welcoming common areas feature a cozy main living room that flows smoothly into a practical central kitchen and dining layout. Both bedrooms provide comfortable accommodations for family, guest space, or a dedicated home office, complemented by a central full bath for daily convenience. Outside, enjoy off-street driveway parking and a spacious backyard setting-ideal for outdoor relaxation, pets, or gardening. Conveniently located in Marion County near local schools, parks, shopping, and major commuting routes

Location

State IN

County Marion

Rooms

Basement Unfinished

Main Level Bedrooms 2

Interior

Interior Features Eat-in Kitchen, Breakfast Bar

Heating Forced Air, Gas

Cooling Central Air

Fireplace N

Appliance Electric Oven, Refrigerator, Range Hood

Exterior

Garage Spaces 2.0

Water Access Desc Public

Building

Story One

Foundation Crawl Space, Slab

Water Public

Architectural Style Bungalow

Structure Type Aluminum Siding,Wood Siding

New Construction false

Schools

School District Indianapolis Public Schools

MIBOR MLS

Nearby Locations

GET MORE INFORMATION

Jim Bardes

Name

Name

Phone*

Phone

Message