

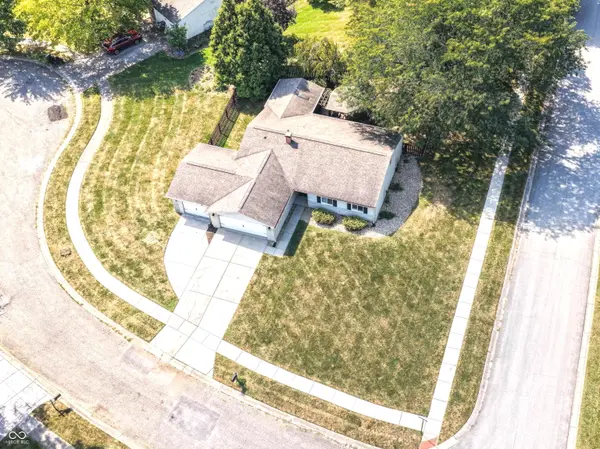

8442 Duncaster CT, Indianapolis, IN 46256
REQUEST A TOUR If you would like to see this home without being there in person, select the "Virtual Tour" option and your agent will contact you to discuss available opportunities.
In-PersonVirtual Tour
Listed by Leslie Luebcke • Pursuit Realty, LLC
$ 304,900
Est. payment | /mo

3 Beds

2 Baths

1,380 SqFt


Save
$ 304,900
Est. payment | /mo
Save

3 Beds

2 Baths

1,380 SqFt

Key Details

Property Type Single Family Home

Sub Type Single Family Residence

Listing Status Active

Purchase Type For Sale

Square Footage 1,380 sqft

Price per Sqft $220

Subdivision Castleton Estates

MLS Listing ID 22125860

Bedrooms 3

Full Baths 2

HOA Fees $380/ann

HOA Y/N Yes

Year Built 1979

Tax Year 2025

Lot Size 0.410 Acres

Acres 0.41

Property Sub-Type Single Family Residence

Property Description

Welcome to easy, peaceful living in Castleton Estates. Tucked at the end of a quiet cul-de-sac on a beautifully established 0.41-acre lot, this thoughtfully updated 3-bedroom, 2-bath ranch offers the rare combination of a single-story, generous outdoor space & a convenient location. Inside, hardwood floors and abundant natural light create an inviting feel. The updated kitchen features granite countertops, new cabinetry & stainless steel appliances. A classic brick fireplace anchors the great room, creating a comfortable gathering space for quiet evenings at home or entertaining friends. The home's updating has already been done. Improvements include the roof, windows, kitchen, high-efficiency furnace, A/C, water heater, hardwood flooring, carpeting, lighting, bathrooms, exterior paint, insulated & finished garages, updated electrical, front door, gutter guards, rear fence and more-allowing you to settle in & enjoy rather than immediately take on a long list of projects. The outdoor spaces may be the best part. Step into the 14' x 14' screened porch, ideal for slow mornings with coffee, reading on a breezy afternoon or dinner outside without the bugs. Beyond it, a separate 14' x 11' gazebo offers another inviting place to relax or entertain, while the fully fenced backyard provides privacy and plenty of usable space for gardening, pets or simply enjoying the mature trees and peaceful surroundings. And downsizing doesn't have to mean giving up storage. The finished three-car garage provides exceptional room for vehicles, hobbies, tools or all the things you aren't quite ready to part with. One story. Nearly half an acre. A private fenced yard. Screened outdoor living. Three-car garage. It's a must see!

Location

State IN

County Marion

Rooms

Main Level Bedrooms 3

Kitchen Kitchen Updated

Interior

Interior Features Attic Access, Attic Pull Down Stairs, Kitchen Island, Entrance Foyer, Paddle Fan, Hi-Speed Internet Availbl, Wired for Data, Pantry, Smart Thermostat, Walk-In Closet(s), Wood Work Painted

Heating Heat Pump, Electric

Cooling Central Air

Flooring Hardwood

Fireplaces Number 1

Fireplaces Type Great Room, Masonry, Wood Burning

Equipment Radon System, Smoke Alarm

Fireplace Y

Appliance Dishwasher, Electric Water Heater, Disposal, Microwave, Double Oven, Electric Oven, Refrigerator, Water Softener Owned

Exterior

Exterior Feature Gutter Guards, Lighting, Smart Light(s)

Garage Spaces 3.0

Utilities Available Cable Connected, Natural Gas Available

Water Access Desc Public

Building

Story One

Foundation Slab

Water Public

Architectural Style Ranch

Structure Type Brick,Vinyl Siding

New Construction false

Schools

Elementary Schools Mary Evelyn Castle Elementary Sch

Middle Schools Fall Creek Valley Middle School

High Schools Lawrence North High School

School District Msd Lawrence Township

Others

HOA Fee Include Association Home Owners,Clubhouse,Maintenance,Snow Removal

Ownership Mandatory Fee

MIBOR MLS

Nearby Locations

GET MORE INFORMATION

Jim Bardes

Name

Name

Phone*

Phone

Message