

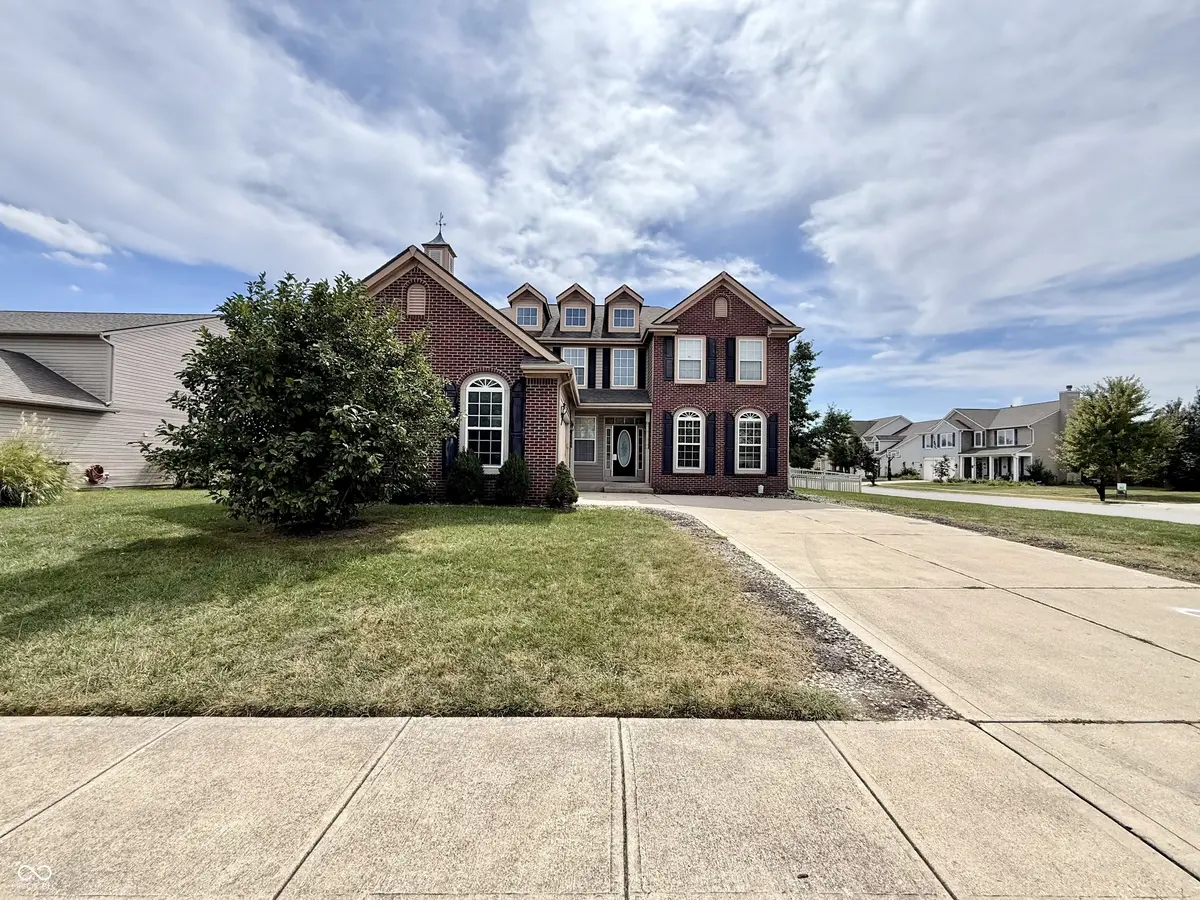
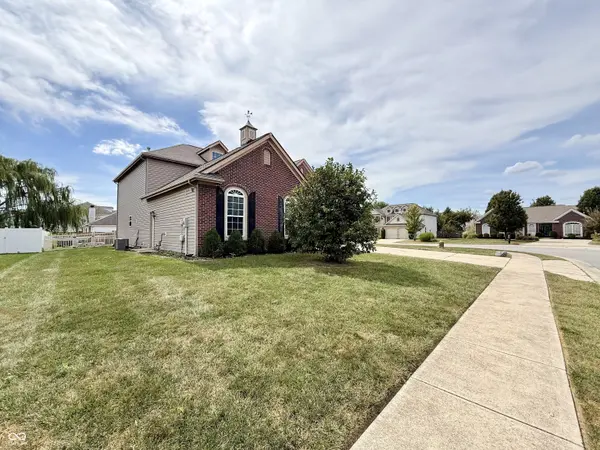

12583 Brookdale DR, Fishers, IN 46037
REQUEST A TOUR If you would like to see this home without being there in person, select the "Virtual Tour" option and your agent will contact you to discuss available opportunities.
In-PersonVirtual Tour
Listed by Scott Chain • Berkshire Hathaway Home
$ 400,000
Est. payment | /mo

5 Beds

3 Baths

4,006 SqFt


Save
$ 400,000
Est. payment | /mo
Save

5 Beds

3 Baths

4,006 SqFt

Key Details

Property Type Single Family Home

Sub Type Single Family Residence

Listing Status Pending

Purchase Type For Sale

Square Footage 4,006 sqft

Price per Sqft $99

Subdivision Brookfield/Noblesville

MLS Listing ID 22125643

Bedrooms 5

Full Baths 2

Half Baths 1

HOA Fees $237/ann

HOA Y/N Yes

Year Built 2004

Tax Year 2025

Lot Size 0.280 Acres

Acres 0.28

Property Sub-Type Single Family Residence

Property Description

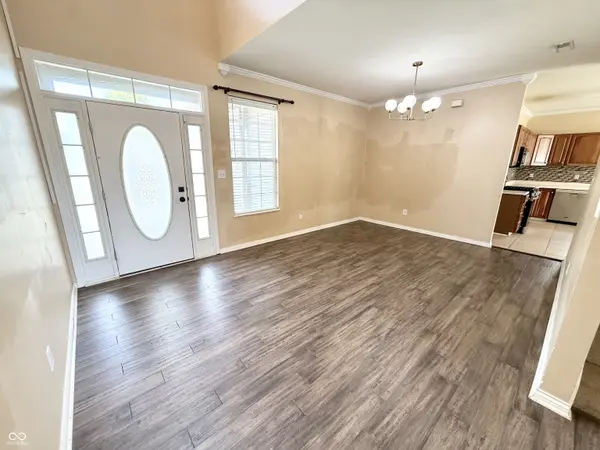
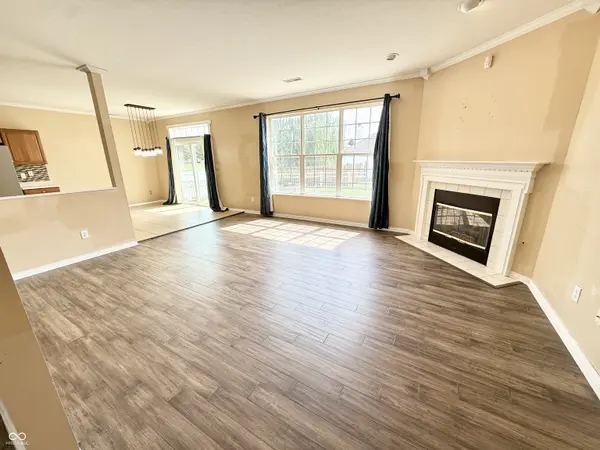
Opportunity awaits in Fishers! Located in a desirable area, 12583 Brookdale Drive offers the chance to build significant equity with the right updates and vision. This home features a functional layout, a basement, and plenty of potential for someone looking to renovate and create a home tailored to their style. The property is being offered AS-IS at $400,000 and presents an excellent opportunity for buyers seeking a renovation project, investors, or those willing to put in the work to unlock the home's full potential. The home would benefit from updates throughout, including new carpet, fresh paint, and additional cosmetic improvements. With thoughtful renovations and modern finishes, the finished value could potentially reach the $475,000-$480,000 range, making this an attractive opportunity to create value in a sought-after Fishers location. Bring your ideas, contractor, and vision and transform this property into something special!

Location

State IN

County Hamilton

Rooms

Basement Partial

Main Level Bedrooms 1

Interior

Interior Features High Ceilings, Bath Sinks Double Main, Kitchen Island

Heating Forced Air, Natural Gas

Cooling Central Air

Fireplaces Number 1

Fireplaces Type Family Room

Equipment None

Fireplace Y

Appliance None, Gas Water Heater

Exterior

Garage Spaces 2.0

Water Access Desc Public

Building

Story Two

Foundation Poured Concrete

Water Public

Architectural Style Traditional

Structure Type Brick,Vinyl Siding

New Construction false

Schools

School District Hamilton Southeastern Schools

Others

HOA Fee Include Maintenance

Ownership Mandatory Fee

MIBOR MLS

Nearby Locations

GET MORE INFORMATION

Jim Bardes

Name

Name

Phone*

Phone

Message