

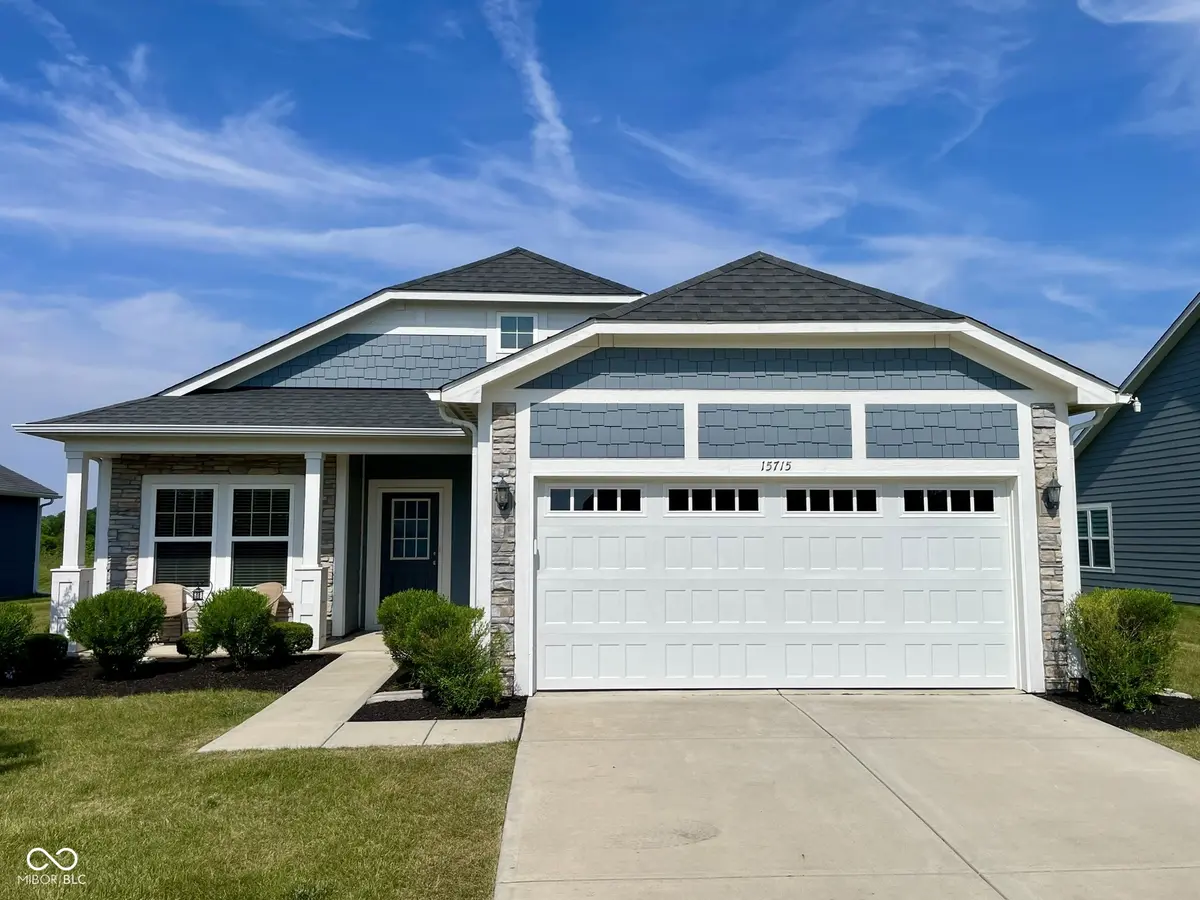

15715 Wescott DR, Noblesville, IN 46060
REQUEST A TOUR If you would like to see this home without being there in person, select the "Virtual Tour" option and your agent will contact you to discuss available opportunities.
In-PersonVirtual Tour
Listed by Rick Kunzer • CENTURY 21 Scheetz
$ 349,000
Est. payment | /mo

2 Beds

2 Baths

1,718 SqFt


Save
$ 349,000
Est. payment | /mo
Save

2 Beds

2 Baths

1,718 SqFt

Key Details

Property Type Single Family Home

Sub Type Single Family Residence

Listing Status Active

Purchase Type For Sale

Square Footage 1,718 sqft

Price per Sqft $203

Subdivision Waterman Crossing

MLS Listing ID 22112458

Bedrooms 2

Full Baths 2

HOA Fees $248/mo

HOA Y/N Yes

Year Built 2019

Tax Year 2025

Lot Size 9,147 Sqft

Acres 0.21

Property Sub-Type Single Family Residence

Property Description

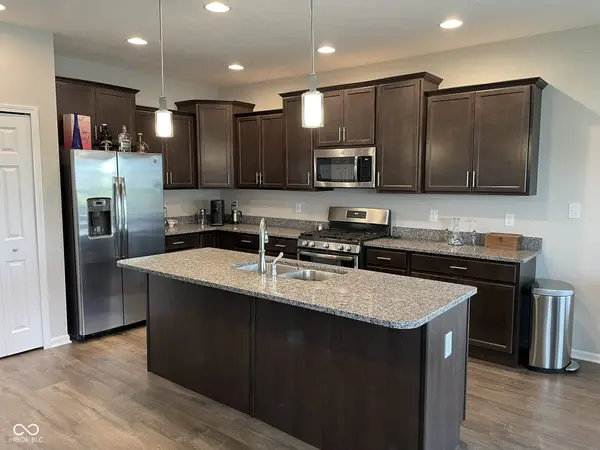
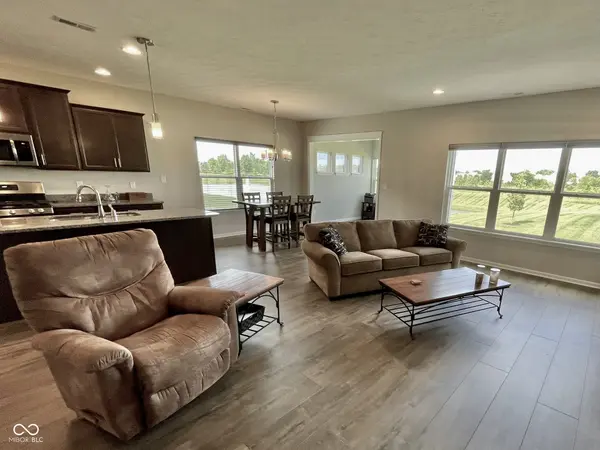
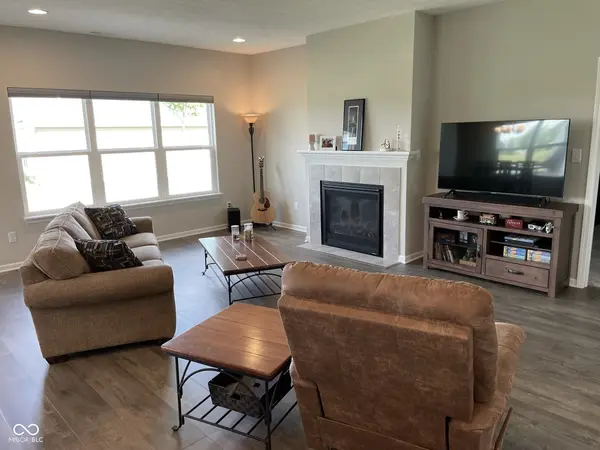
Effortless Living Awaits in Waterman Crossing! Zero-Entry, Lock-and-Leave Ranch with Complete Lawn & Snow Care Included. Welcome home to carefree, main-level living at its absolute finest! Built in 2019, this immaculate 2-bedroom, 2-bathroom ranch in Noblesville's desirable Waterman Crossing offers the ultimate blend of modern luxury and absolute convenience. Say goodbye to lawnmowers, landscaping, and shoveling snow-your low monthly HOA covers all lawn care, irrigation, and snow removal, giving you your weekends back to travel, relax, and enjoy life. Step inside to a bright, open-concept floor plan designed for seamless everyday living and effortless entertaining. The gourmet kitchen shines with sleek granite countertops, stainless steel appliances, and a spacious center island that flows effortlessly into the airy great room, where expansive windows frame a serene, open backyard view of the peaceful neighborhood pond and meadow. Versatile bonus spaces adapt to your lifestyle including the dedicated library/flex room, ideal for a private home office, quiet reading lounge, or hobby space, and the sunroom provides a serene, light-filled retreat perfect for morning coffee, unwinding with a book, or basking in year-round natural light. The private primary suite features a generous walk-in closet and an en-suite bath, offering a peaceful sanctuary at the end of the day. A spacious secondary bedroom and full bath provide comfortable space for visiting family or guests. Located minutes from local shopping, dining, medical facilities, and top-tier Hamilton Southeastern schools, this home delivers upscale comfort with zero upkeep.

Location

State IN

County Hamilton

Rooms

Main Level Bedrooms 2

Interior

Interior Features Bath Sinks Double Main, Tray Ceiling(s), Kitchen Island

Heating Forced Air, Natural Gas

Cooling Central Air

Fireplaces Number 1

Fireplaces Type Family Room, Gas Log

Fireplace Y

Appliance Dishwasher, Disposal, Gas Water Heater, Microwave, Gas Oven, Refrigerator, Water Softener Owned

Exterior

Garage Spaces 2.0

Utilities Available Cable Available, Electricity Connected, Natural Gas Connected, Sewer Connected, Water Connected

Water Access Desc Public

Building

Story One

Foundation Slab

Water Public

Architectural Style Ranch

Structure Type Cement Siding,Stone

New Construction false

Schools

Elementary Schools Durbin Elementary School

Middle Schools Fall Creek Junior High

High Schools Hamilton Southeastern Hs

School District Hamilton Southeastern Schools

Others

HOA Fee Include Entrance Common,Irrigation,Lawncare,Snow Removal

Ownership Mandatory Fee

MIBOR MLS

Nearby Locations

GET MORE INFORMATION

Jim Bardes

Name

Name

Phone*

Phone

Message