


1931 Brocken CT, Indianapolis, IN 46229
REQUEST A TOUR If you would like to see this home without being there in person, select the "Virtual Tour" option and your agent will contact you to discuss available opportunities.
In-PersonVirtual Tour
Listed by Doug Fredbeck • Keller Williams Indpls Metro N
$ 285,000
Est. payment | /mo

4 Beds

3 Baths

2,126 SqFt


Save
$ 285,000
Est. payment | /mo
Save

4 Beds

3 Baths

2,126 SqFt

Key Details

Property Type Single Family Home

Sub Type Single Family Residence

Listing Status Active

Purchase Type For Sale

Square Footage 2,126 sqft

Price per Sqft $134

Subdivision Hartman Village

MLS Listing ID 22110583

Bedrooms 4

Full Baths 3

HOA Fees $248/ann

HOA Y/N Yes

Year Built 1995

Tax Year 2025

Lot Size 0.410 Acres

Acres 0.41

Property Sub-Type Single Family Residence

Property Description

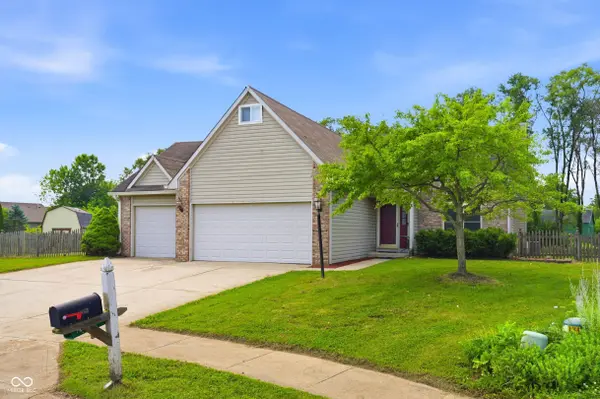
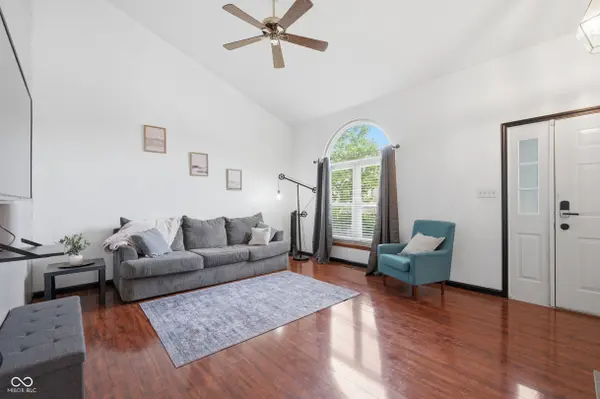
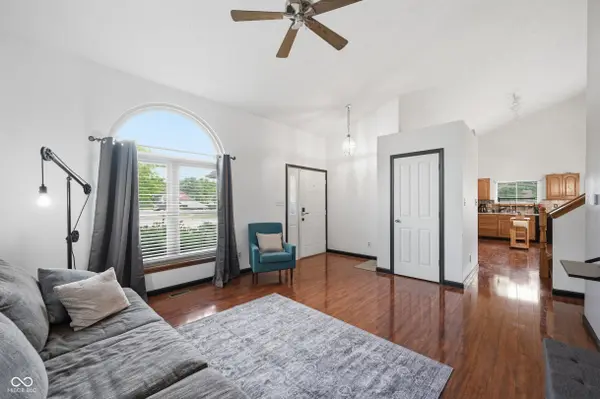
Welcome home to this inviting 4-bedroom, 3-bath tri-level tucked away on a cul-de-sac with a spacious, fully fenced .41-acre lot! Inside, soaring cathedral ceilings create an open, airy feel across the main living area, while the eat-in kitchen offers plenty of cabinet and counter space, with all appliances included. Upstairs, you'll find three bedrooms, including a primary suite with its own private bath. The lower level adds even more versatility with a comfortable family room centered around a brick gas fireplace, plus a fourth bedroom and full bath, perfect for guests, a home office, or additional living space. Laminate hardwood flooring brings warmth and character throughout much of the home. Outside, enjoy plenty of room to relax, entertain, or play, with the added convenience of an oversized 3-car garage. Energy-efficient solar panels offer the potential for lower electric bills, adding value to this home's appeal. With a flexible layout, generous yard, and convenient location close to everyday amenities, this home is ready for its next owner to make it their own!

Location

State IN

County Marion

Rooms

Basement Daylight, Finished, Tri Level, Under

Interior

Interior Features Attic Stairway, Cathedral Ceiling(s), Paddle Fan, Hi-Speed Internet Availbl, Eat-in Kitchen, Pantry, Walk-In Closet(s), Wood Work Stained

Heating Forced Air, Solar, Natural Gas

Cooling Central Air

Fireplaces Number 1

Fireplaces Type Family Room, Gas Log, Gas Starter

Equipment Security System Owned, Smoke Alarm, Sump Pump

Fireplace Y

Appliance Dishwasher, Dryer, Disposal, MicroHood, Electric Oven, Refrigerator, Tankless Water Heater, Washer, Water Softener Owned

Exterior

Exterior Feature Barn Mini

Garage Spaces 3.0

Water Access Desc Public

Building

Story Tri-Level

Foundation Block

Water Public

Architectural Style Traditional

Structure Type Vinyl With Brick

New Construction false

Schools

School District Msd Warren Township

Others

HOA Fee Include Entrance Common,Maintenance,Snow Removal

Ownership Mandatory Fee

MIBOR MLS

Nearby Locations

GET MORE INFORMATION

Jim Bardes

Name

Name

Phone*

Phone

Message