


1275 Gunnison DR, Greenfield, IN 46140
REQUEST A TOUR If you would like to see this home without being there in person, select the "Virtual Tour" option and your agent will contact you to discuss available opportunities.
In-PersonVirtual Tour
Listed by Lindsey Smalling • Highgarden Real Estate
$ 291,999
Est. payment | /mo

3 Beds

2 Baths

1,312 SqFt


Save
$ 291,999
Est. payment | /mo
Save

3 Beds

2 Baths

1,312 SqFt

Key Details

Property Type Single Family Home

Sub Type Single Family Residence

Listing Status Active

Purchase Type For Sale

Square Footage 1,312 sqft

Price per Sqft $222

Subdivision Brandywine Villas

MLS Listing ID 22101344

Bedrooms 3

Full Baths 2

HOA Fees $416/qua

HOA Y/N Yes

Year Built 2021

Tax Year 2025

Lot Size 6,098 Sqft

Acres 0.14

Property Sub-Type Single Family Residence

Property Description

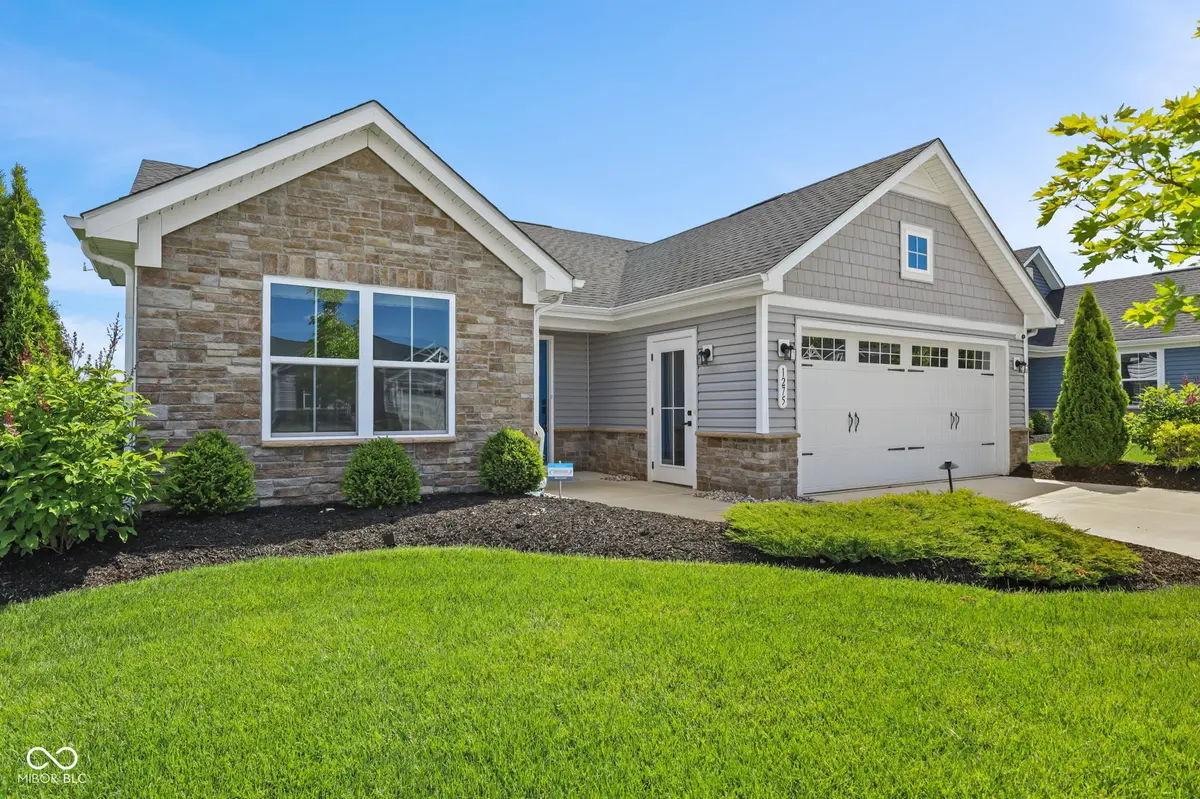
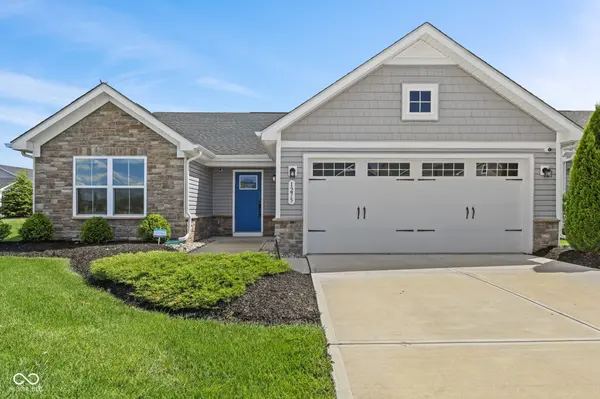
Seller Incentives Available! With an acceptable offer, the seller is willing to assist with a rate buydown or closing costs. Welcome home to this stunning former model home in the highly sought-after Brandywine Villas community in Greenfield! Never lived in, this beautifully designed 3-bedroom, 2-full-bath home offers over 1,300 square feet of stylish living space with modern finishes, thoughtful upgrades, and the feel of a brand-new home without the wait. From the moment you step inside, you'll appreciate the attention to detail, upgraded features, and inviting design throughout. Every space offers a fresh, modern feel, creating the perfect backdrop for your next chapter. The well-designed layout provides comfortable living areas, spacious bedrooms, and the convenience of two full bathrooms. Whether you're hosting friends, enjoying a quiet evening at home, or simply looking for a space that fits your lifestyle, this home offers the perfect combination of comfort and style. Enjoy the benefits of low-maintenance living in a desirable community while still having the features and extras you've been looking for. The finished garage adds functionality, while the covered back patio provides the perfect spot to enjoy your morning coffee, unwind after a long day, or entertain family and friends. Additional highlights include an irrigation system, security system, and a beautiful lot that adds to the home's overall appeal. With the upgrades already in place and no previous occupants, you can move right in and start enjoying everything this home has to offer. If you've been searching for a move-in-ready home with modern style, desirable features, and the added benefit of potential seller incentives, this is one you won't want to miss. Don't wait to make this beautiful home yours and start creating new memories in Brandywine Villas!

Location

State IN

County Hancock

Rooms

Main Level Bedrooms 3

Kitchen Kitchen Updated

Interior

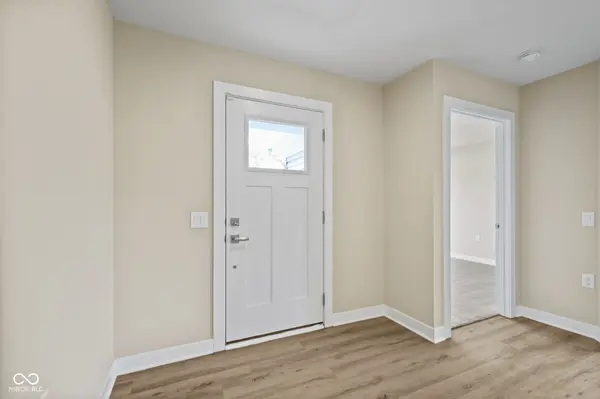
Interior Features Bath Sinks Double Main, Kitchen Island, Entrance Foyer, Eat-in Kitchen, Pantry, Walk-In Closet(s), Wood Work Painted

Heating Electric

Cooling Central Air

Equipment Irrigation Equipment, Smoke Alarm

Fireplace Y

Appliance Dishwasher, Dryer, Disposal, MicroHood, Electric Oven, Refrigerator, Washer

Exterior

Exterior Feature Not Applicable

Garage Spaces 2.0

Utilities Available Cable Available, Electricity Connected, Sewer Connected, Water Connected

View Y/N true

Water Access Desc Public

View Neighborhood

Building

Story One

Foundation Slab

Water Public

Architectural Style Ranch, Traditional

Structure Type Stone,Vinyl Siding

New Construction false

Schools

Elementary Schools Jb Stephens Elementary School

Middle Schools Greenfield Central Junior High Sch

High Schools Greenfield-Central High School

School District Greenfield-Central Com Schools

Others

HOA Fee Include Association Home Owners,Entrance Common,Irrigation,Lawncare,Maintenance Grounds,Maintenance,Management,Snow Removal

Ownership Mandatory Fee

MIBOR MLS

Nearby Locations

GET MORE INFORMATION

Jim Bardes

Name

Name

Phone*

Phone

Message